

3031 Blue Buck Creek Rd Duck River, TN 38454
3 Beds
4 Baths
3,742 SqFt
Open House
Sat Sep 05, 2:00pm - 5:00pm
UPDATED:
Key Details
Property Type Single Family Home
Sub Type Single Family Residence
Listing Status Active
Purchase Type For Sale
Square Footage 3,742 sqft
Price per Sqft $126
MLS Listing ID 3277657
Bedrooms 3
Full Baths 3
Half Baths 1
HOA Y/N No
Year Built 2008
Annual Tax Amount $1,212
Lot Size 3.890 Acres
Acres 3.89
Property Sub-Type Single Family Residence
Property Description
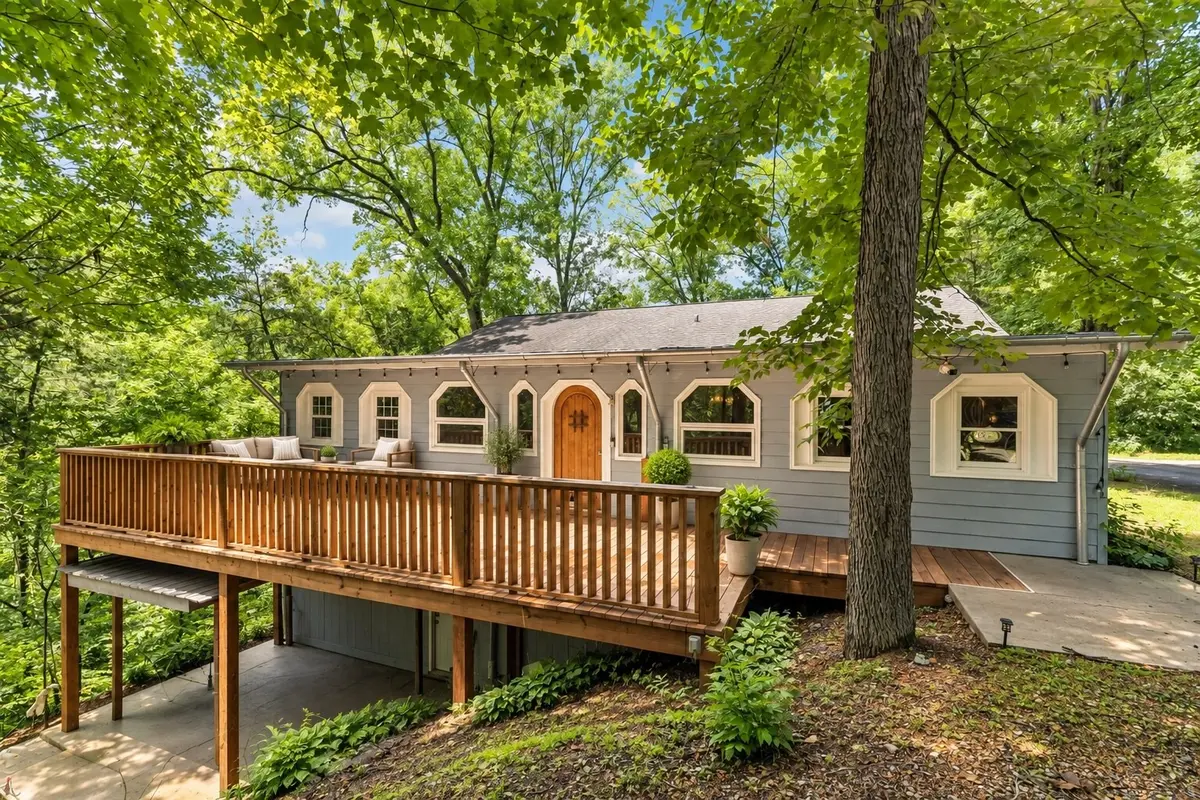
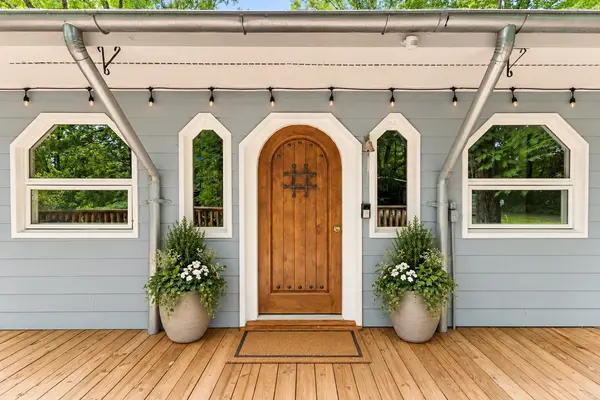
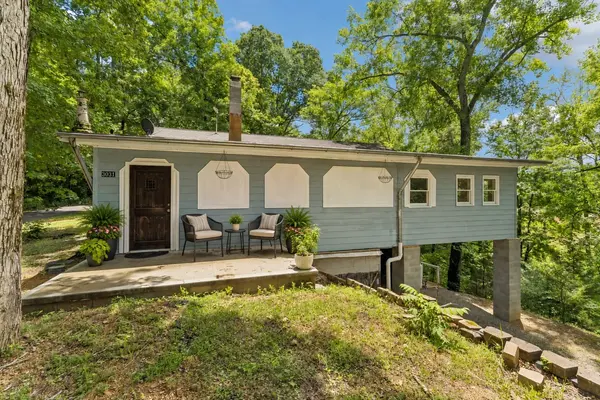
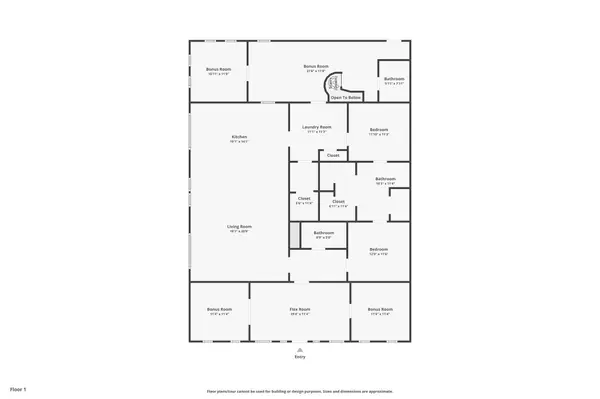
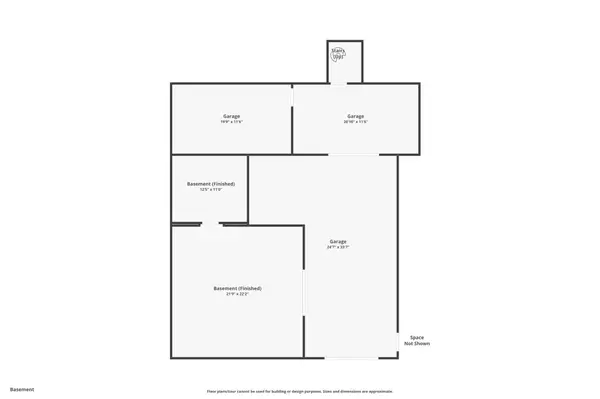
NEW PRICE—REDUCED OVER $20,000! A hunter's dream, private country retreat, and workshop enthusiast's ideal property—all in one remarkable setting! Surrounded by mature trees and abundant wildlife, this secluded Tennessee getaway overlooks a year-round creek that provides the property's own water source through an advanced whole-house filtration system. With more than 3,700 square feet, the home offers an open floor plan, spacious kitchen, multiple living areas, and a newly built deck, where you can relax to the sounds of the creek. A private suite with its own entrance, bedroom, full bath, living area, and kitchenette is ideal for guests, multigenerational living, or potential rental income. Built by a Master Plumber, the property also features an extraordinary 22' x 22' reinforced safe room with a bank-style vault and 2-ton hoist—perfect for a mechanic, serious workshop, equipment storage, projects, storm protection, or secure storage. Whether you envision a hunting base, weekend escape, homestead, workshop property, or peaceful full-time residence away from the city, this one-of-a-kind property offers possibilities rarely found at this price. Seller is also offering a 12-month home warranty and 1% toward buyer closing costs or a rate buydown. Bring your vision and your offer!
Location
State TN
County Hickman County
Rooms
Main Level Bedrooms 3
Interior
Interior Features Built-in Features, Ceiling Fan(s), Extra Closets, In-Law Floorplan, Pantry, High Speed Internet
Heating Central
Cooling Ceiling Fan(s), Central Air, Electric
Flooring Carpet, Wood, Marble, Tile
Fireplace N
Appliance Electric Range, Dishwasher, Disposal, Microwave, Refrigerator, Water Purifier
Exterior
Exterior Feature Storm Shelter
Garage Spaces 2.0
Utilities Available Electricity Available
View Y/N false
Roof Type Shingle
Private Pool false
Building
Story 2
Sewer Septic Tank
Water Well
Structure Type Hardboard Siding
New Construction false
Schools
Elementary Schools Centerville Elementary
Middle Schools Hickman Co Middle School
High Schools Hickman Co Sr High School
Others
Senior Community false
Special Listing Condition Standard

Nearby Locations
GET MORE INFORMATION
