


REQUEST A TOUR If you would like to see this home without being there in person, select the "Virtual Tour" option and your agent will contact you to discuss available opportunities.
In-PersonVirtual Tour

Listed by Steve Koleno • Beycome Brokerage Realty, LLC
$ 3,699
Active
1809 Golf Club Rd Old Hickory, TN 37138
4 Beds
3 Baths
2,297 SqFt
UPDATED:
Key Details
Property Type Condo, Other Rentals
Sub Type Condominium
Listing Status Active
Purchase Type For Rent
Square Footage 2,297 sqft
Subdivision Homes At 1811 Golf Club Road
MLS Listing ID 3336226
Bedrooms 4
Full Baths 2
Half Baths 1
HOA Y/N No
Year Built 2025
Property Sub-Type Condominium
Property Description
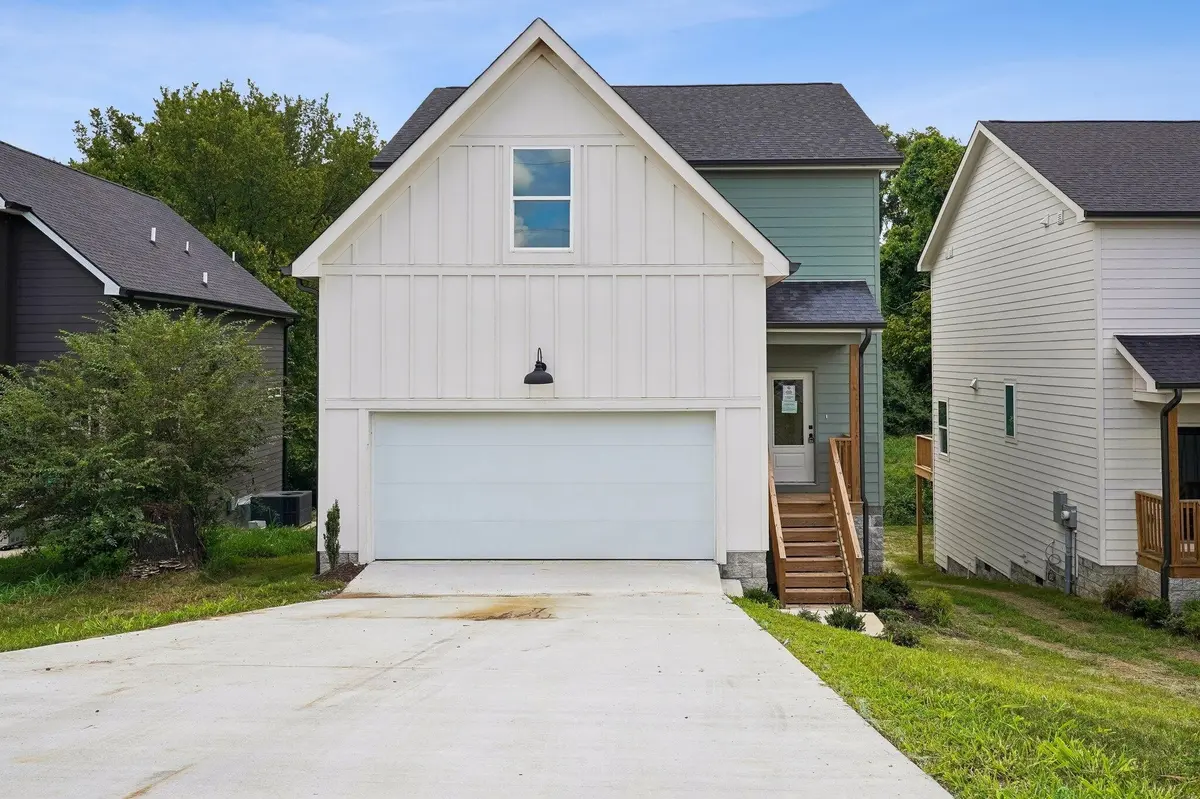
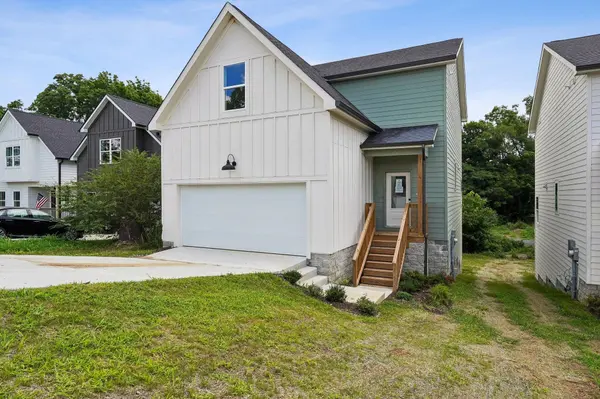
Nestled in the charming area of Old Hickory, TN, 1809 Golf Club Rd presents a beautiful 4-bedroom, 2.5-bathroom house that exudes comfort and style. This modern residence showcases a striking exterior with a blend of traditional and contemporary elements, featuring a crisp snowy facade contrasted by a spacious, neatly paved driveway leading to a secure two-car garage. The lot, measuring approximately 0.053 acres, provides a manageable outdoor space that complements the home's inviting interior.
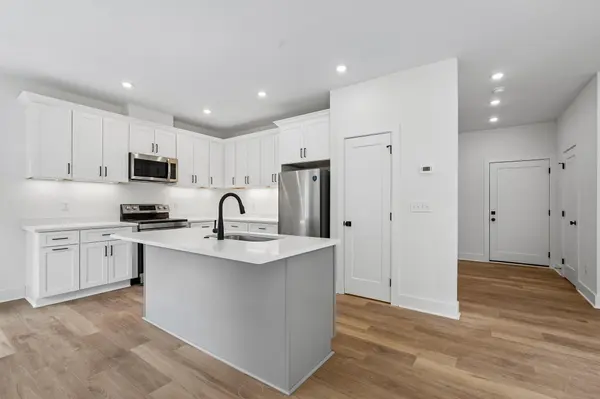
Upon entering, visitors are greeted by a well-designed staircase leading to the main entrance, which opens to a thoughtfully laid-out floor plan. The house boasts four generously sized bedrooms, offering ample space for relaxation and privacy. With two full bathrooms and an additional half bathroom, convenience is effortlessly integrated into the daily living experience.
An eye-catching feature of this property is the expansive wooden deck at the back, appropriate for enjoying serene moments or entertaining guests while overlooking the lush greenery surrounding the home. The deck provides a seamless transition between indoor and outdoor living, allowing residents to take full advantage of pleasant weather and scenic views.
The architectural design of the house, combined with its practical features and idyllic setting, creates a harmonious living environment. Located within a friendly neighborhood, this property accords both tranquility and accessibility. Its proximity to local amenities and the picturesque Old Hickory Lake makes it a fantastic option for those seeking both comfort and a taste of Tennessee's natural beauty.
This residence stands out as a noteworthy opportunity in the real estate market, offering a blend of elegance and functionality in a desirable location. Whether you're looking to settle down or expand your living space, 1809 Golf Club Rd is poised to meet a variety of lifestyle needs.
Upon entering, visitors are greeted by a well-designed staircase leading to the main entrance, which opens to a thoughtfully laid-out floor plan. The house boasts four generously sized bedrooms, offering ample space for relaxation and privacy. With two full bathrooms and an additional half bathroom, convenience is effortlessly integrated into the daily living experience.
An eye-catching feature of this property is the expansive wooden deck at the back, appropriate for enjoying serene moments or entertaining guests while overlooking the lush greenery surrounding the home. The deck provides a seamless transition between indoor and outdoor living, allowing residents to take full advantage of pleasant weather and scenic views.
The architectural design of the house, combined with its practical features and idyllic setting, creates a harmonious living environment. Located within a friendly neighborhood, this property accords both tranquility and accessibility. Its proximity to local amenities and the picturesque Old Hickory Lake makes it a fantastic option for those seeking both comfort and a taste of Tennessee's natural beauty.
This residence stands out as a noteworthy opportunity in the real estate market, offering a blend of elegance and functionality in a desirable location. Whether you're looking to settle down or expand your living space, 1809 Golf Club Rd is poised to meet a variety of lifestyle needs.
Location
State TN
County Davidson County
Rooms
Main Level Bedrooms 1
Interior
Heating Forced Air
Cooling Ceiling Fan(s), Central Air
Fireplace N
Exterior
Garage Spaces 2.0
View Y/N false
Private Pool false
Building
Sewer Public Sewer
Water Other
New Construction true
Schools
Elementary Schools Dupont Elementary
Middle Schools Dupont Tyler Middle
High Schools Mcgavock Comp High School
Others
Senior Community false

© 2026 Listings courtesy of RealTrac as distributed by MLS GRID. All Rights Reserved.
Nearby Locations
GET MORE INFORMATION
