

4013 Gaskill Dr, Smyrna, TN 37167
See all 24 photos
4013 Gaskill Dr, Smyrna, TN 37167
REQUEST A TOUR If you would like to see this home without being there in person, select the "Virtual Tour" option and your agent will contact you to discuss available opportunities.
In-PersonVirtual Tour
Listed by Jessica Nicole Batson • DRB Group Tennessee
$ 469,990
Est. payment /mo
Save
Active

4013 Gaskill Dr Smyrna, TN 37167

4 Beds

4 Baths

2,454 SqFt


UPDATED:

Key Details

Property Type Single Family Home

Sub Type Single Family Residence

Listing Status Active

Purchase Type For Sale

Square Footage 2,454 sqft

Price per Sqft $191

Subdivision Spring Branch

MLS Listing ID 3516142

Bedrooms 4

Full Baths 4

HOA Fees $65/mo

HOA Y/N Yes

Year Built 2026

Annual Tax Amount $2,047

Property Sub-Type Single Family Residence

Property Description

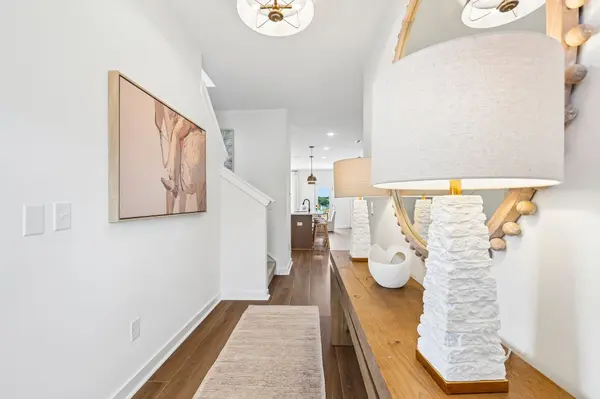
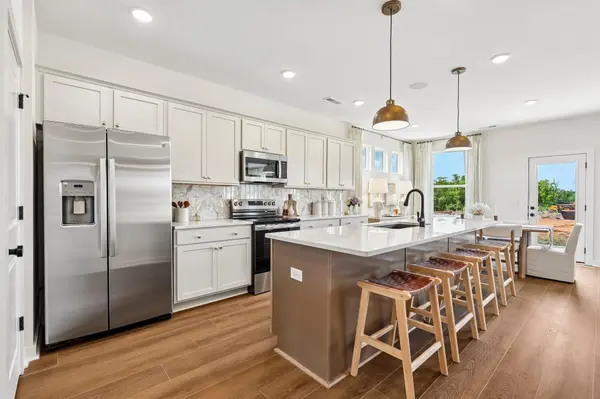
4 BEDROOMS, 3 FULL BATHROOMS INCLUDING GUEST SUITE ON MAIN LEVEL! The NEROLI floorplan at Spring Branch offers 2,454 sq. ft. of flexible, open-concept living designed for the way buyers live today. Homesite 126. The main level of this lovely homes features a spacious kitchen with an oversized island and cafe area that opens to the family room plus a secondary bedroom and full bathroom that's perfect for guests, a home office or multigenerational living. Upstairs, the spacious primary suite features dual vanities, a walk-in shower, linen closet and large walk-in closet. Two additional bedrooms, a full bathroom, a roomy loft that could be a second living area, game room or family room along with a convenient laundry room! Home also has a two car garage and driveway space for additional cars. Completion date estimated for October 2026!

Location

State TN

County Rutherford County

Rooms

Main Level Bedrooms 1

Interior

Interior Features Ceiling Fan(s), Entrance Foyer, Extra Closets, Open Floorplan, Pantry, Walk-In Closet(s), High Speed Internet, Kitchen Island

Heating Central, Electric

Cooling Central Air, Electric

Flooring Carpet, Luxury Vinyl, Tile

Fireplace N

Appliance Electric Oven, Electric Range, Trash Compactor, Dishwasher, Ice Maker, Microwave, Stainless Steel Appliance(s)

Exterior

Garage Spaces 2.0

Utilities Available Electricity Available, Water Available

Amenities Available Dog Park, Pickleball Court(s), Playground, Sidewalks, Underground Utilities

View Y/N false

Private Pool false

Building

Lot Description Wooded

Story 2

Sewer Public Sewer

Water Public

Structure Type Fiber Cement,Brick

New Construction true

Schools

Elementary Schools David Youree Elementary

Middle Schools Rocky Fork Middle School

High Schools Smyrna High School

Others

HOA Fee Include Maintenance Grounds

Senior Community false

Special Listing Condition Standard


RealTracs IDX

Nearby Locations

GET MORE INFORMATION

Name

Name

Phone*

Phone

Message

Message
Lee Eubanks

+1(888) 519-5113

lee.eubanks@exprealty.com

Go tour this home

4013 Gaskill Dr