
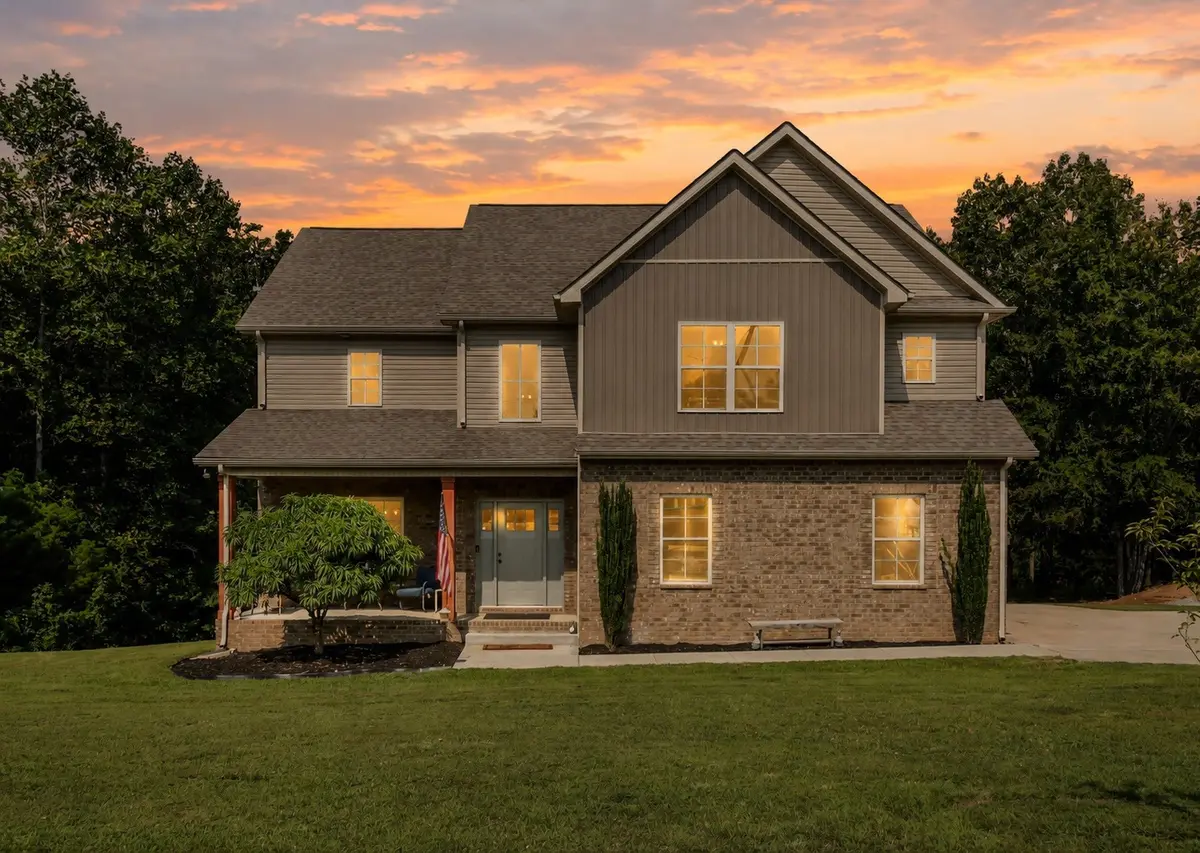
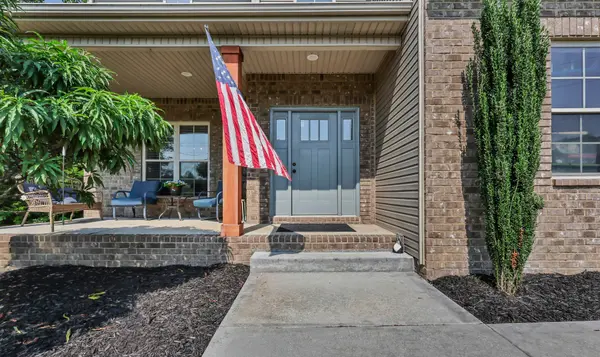
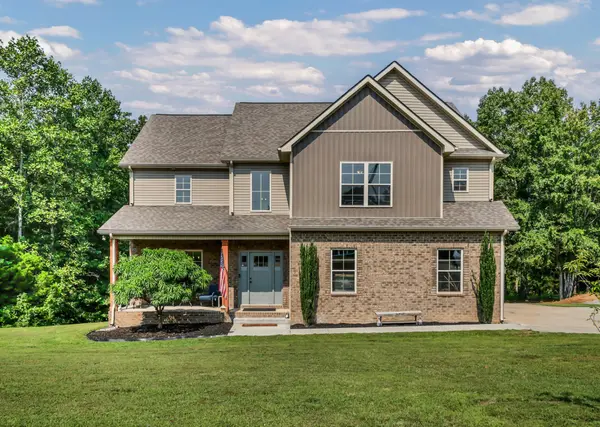

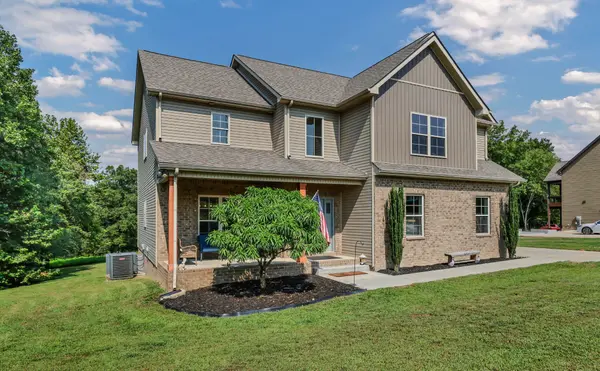

4564 Old Highway 48 Cunningham, TN 37052
4 Beds
3 Baths
2,608 SqFt
UPDATED:
Key Details
Property Type Single Family Home
Sub Type Single Family Residence
Listing Status Active
Purchase Type For Sale
Square Footage 2,608 sqft
Price per Sqft $214
Subdivision Benny Skinner Property
MLS Listing ID 3521009
Bedrooms 4
Full Baths 3
HOA Y/N No
Year Built 2019
Annual Tax Amount $2,721
Lot Size 1.000 Acres
Acres 1.0
Property Sub-Type Single Family Residence
Property Description
Step outside to the large covered back deck, perfect for morning coffee, grilling, or spending evenings outdoors while overlooking the backyard. One of the standout features of this property is the additional detached garage/workshop, offering even more space for vehicles, storage, hobbies, equipment, or a home workshop, in addition to the home's attached garage.
INCREDIBLE VA ASSUMABLE LOAN OPPORTUNITY! Qualified buyers may have the opportunity to assume the seller's existing VA loan at an incredible 2.25% interest rate, with a current outstanding balance of approximately $297,680.55. The current monthly payment is approximately $1,762, including homeowners insurance. Buyers do not necessarily have to be veterans to assume a VA loan. Buyer must meet applicable VA/lender requirements and receive loan servicer approval. Loan balance, payment, insurance, assumption eligibility, and all terms are subject to verification.
With 4 bedrooms, 3 full baths, over 2,600 square feet, 1.5 acres, generous garage space, fantastic outdoor living, and the potential to assume a VA loan at just 2.25%, this home offers an opportunity that's hard to find. Schedule your private showing and come see everything this property has to offer!
Location
State TN
County Montgomery County
Interior
Interior Features Air Filter, Ceiling Fan(s), Entrance Foyer, Extra Closets, Open Floorplan, Pantry, Walk-In Closet(s), High Speed Internet
Heating Central
Cooling Central Air
Flooring Carpet, Wood, Tile
Fireplaces Number 1
Fireplace Y
Appliance Electric Oven, Electric Range, Dishwasher, Microwave, Refrigerator, Stainless Steel Appliance(s)
Exterior
Garage Spaces 4.0
Utilities Available Water Available
View Y/N true
View Trees/Woods
Roof Type Shingle
Private Pool false
Building
Lot Description Level, Wooded
Story 2
Sewer Septic Tank
Water Private
Structure Type Brick,Vinyl Siding
New Construction false
Schools
Elementary Schools Montgomery Central Elementary
Middle Schools Montgomery Central Middle
High Schools Montgomery Central High
Others
Senior Community false
Special Listing Condition Standard

Nearby Locations
GET MORE INFORMATION
