

120 Hampton Pl, Nashville, TN 37215
See all 18 photos
120 Hampton Pl, Nashville, TN 37215
REQUEST A TOUR If you would like to see this home without being there in person, select the "Virtual Tour" option and your agent will contact you to discuss available opportunities.
In-PersonVirtual Tour
Listed by Cecil Elrod • Fridrich & Clark Realty
$ 519,900
Est. payment /mo
Save
Active

120 Hampton Pl Nashville, TN 37215

2 Beds

2 Baths

1,950 SqFt


UPDATED:

Key Details

Property Type Townhouse

Sub Type Townhouse

Listing Status Active

Purchase Type For Sale

Square Footage 1,950 sqft

Price per Sqft $266

Subdivision Hampton Place

MLS Listing ID 3525606

Bedrooms 2

Full Baths 2

HOA Fees $485/mo

HOA Y/N Yes

Year Built 1985

Annual Tax Amount $3,832

Lot Size 871 Sqft

Acres 0.02

Property Sub-Type Townhouse

Property Description

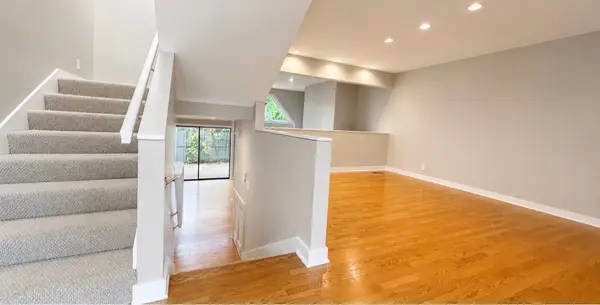
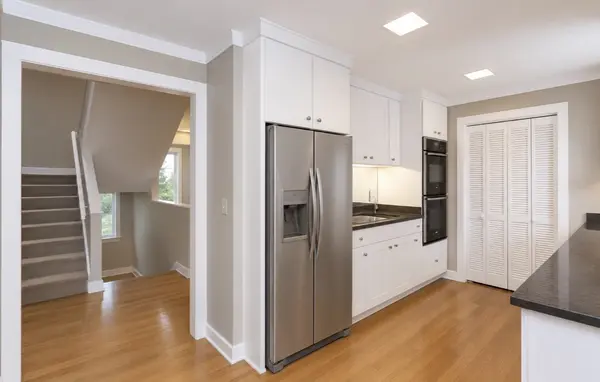
PRICE IMPROVEMENT! Selller Motivated with a significant reduction. Designed by noted architect Robert Anderson, this striking midcentury residence combines architectural character and generous proportions with the privacy of a townhome and convenience of condominium living. Fabulous location in the heart of green hills. Ideal for professionals with easy access to Universities, Hospitals and Downtown. The split-level floor plan offers ultimate privacy, separated by the shared living space. The top-floor primary suite features a fireplace, private balcony, walk-in closet, new hardwood flooring, and a renovated oversized designer bathroom with modern soaking tub and huge walk-in shower. Updated kitchen with high-end appliances, an induction cooktop, and stainless-steel finishes. New HVAC and fresh stair carpeting. Private patio and designated parking. Ideally located in Green Hills just minutes from Vanderbilt, VUMC, West End, and convenient access to Nashville's premier dining, shopping, and entertainment. A rare opportunity for exceptional sophisticated space, distinctive design, and a highly central location.

Location

State TN

County Davidson County

Rooms

Main Level Bedrooms 1

Interior

Interior Features Bookcases, Built-in Features, Ceiling Fan(s), Entrance Foyer, Extra Closets, High Ceilings, Pantry, Walk-In Closet(s), High Speed Internet

Heating Central, Natural Gas

Cooling Central Air, Electric

Flooring Wood

Fireplaces Number 2

Fireplace Y

Appliance Double Oven, Electric Oven, Cooktop, Dishwasher, Disposal, Dryer, Microwave, Refrigerator, Washer

Exterior

Exterior Feature Balcony

Pool In Ground

Utilities Available Electricity Available, Natural Gas Available, Water Available

Amenities Available Pool

View Y/N false

Roof Type Shingle

Private Pool true

Building

Story 3

Sewer Public Sewer

Water Public

Structure Type Brick

New Construction false

Schools

Elementary Schools Waverly-Belmont Elementary School

Middle Schools John Trotwood Moore Middle

High Schools Hillsboro Comp High School

Others

HOA Fee Include Maintenance Structure,Maintenance Grounds,Recreation Facilities,Trash

Senior Community false

Special Listing Condition Standard


RealTracs IDX

Nearby Locations

GET MORE INFORMATION

Name

Name

Phone*

Phone

Message

Message
Lee Eubanks

+1(888) 519-5113

lee.eubanks@exprealty.com

Go tour this home

120 Hampton Pl