


214 Oakdale Dr White House, TN 37188
4 Beds
3 Baths
1,774 SqFt
UPDATED:
Key Details
Property Type Single Family Home
Sub Type Single Family Residence
Listing Status Active
Purchase Type For Sale
Square Footage 1,774 sqft
Price per Sqft $233
Subdivision Northwoods Sec 1 Pha
MLS Listing ID 3526451
Bedrooms 4
Full Baths 3
HOA Y/N No
Year Built 1992
Annual Tax Amount $1,781
Lot Size 0.340 Acres
Acres 0.34
Lot Dimensions 94.21 X 159.77 IRR
Property Sub-Type Single Family Residence
Property Description
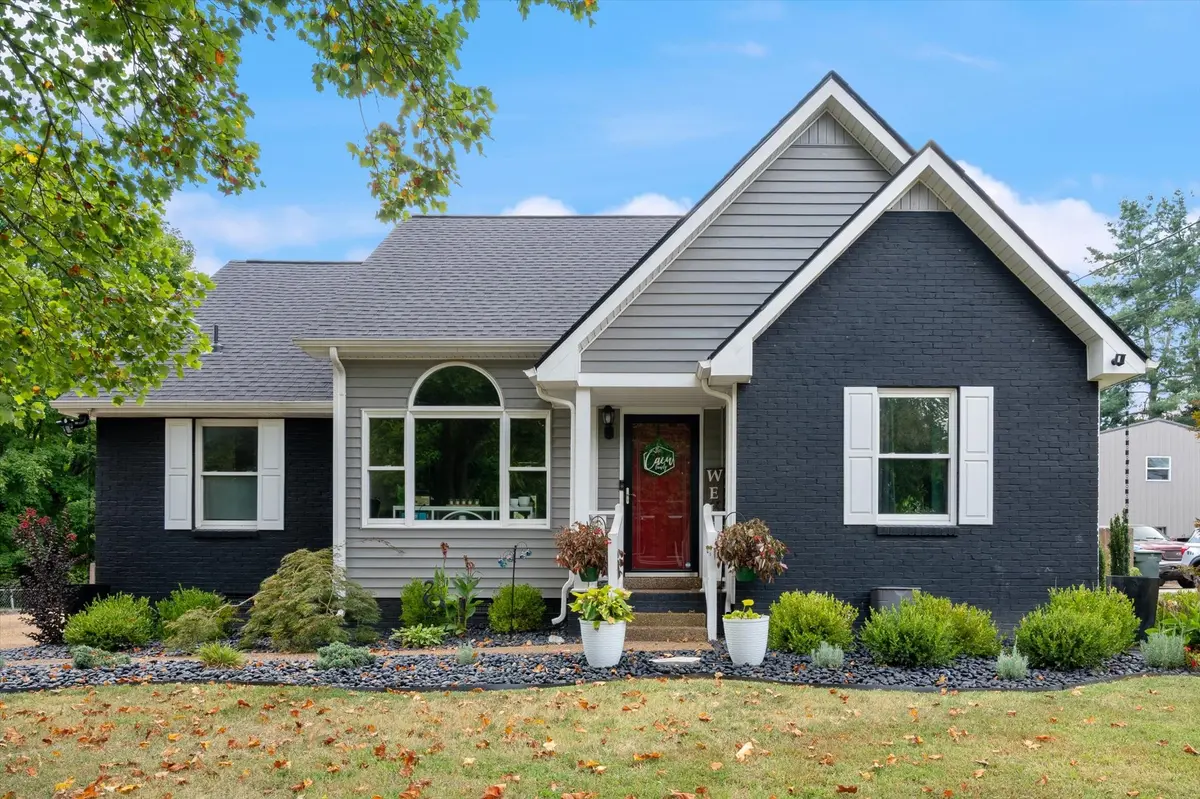
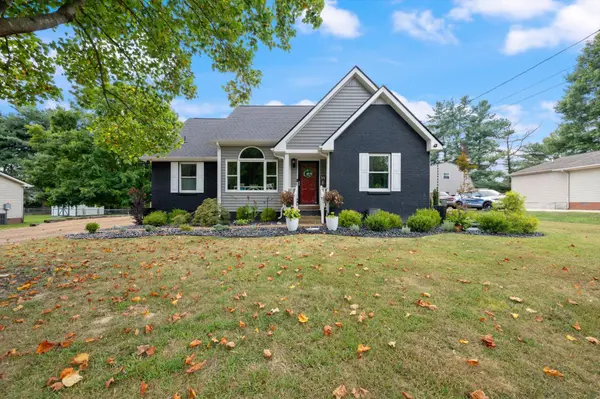
The entrance of the home features all new designer landscaping making the large front yard and the curb appeal stand out from all the rest.
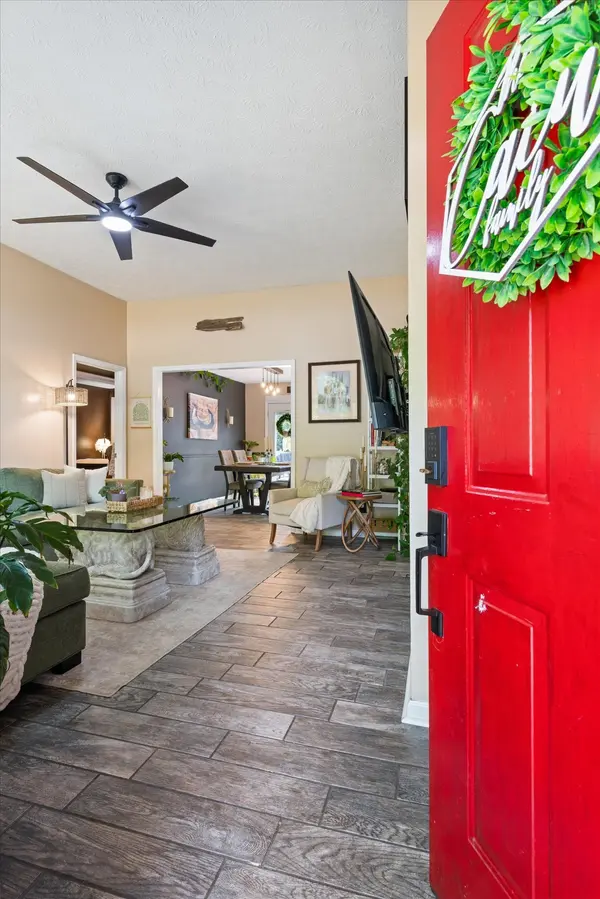
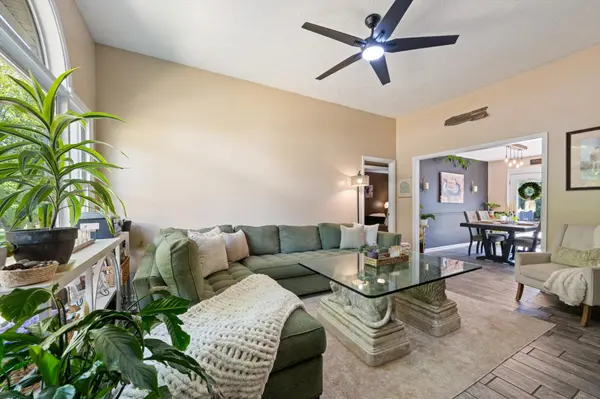
The heart of the home is a large eat-in kitchen, beautifully finished and designed for everything from casual family meals to entertaining guests. The open, inviting feel continues throughout the home with updated finishes that create a polished, designer-style atmosphere.
The 4th bedroom is a true standout, offering exceptional versatility as a private in-law suite or flex space. It features its own private bathroom and separate entrance leading directly to the expansive back deck, making it ideal for extended family, overnight guests, a home office, or anyone seeking additional privacy.
Step outside to an incredible backyard retreat featuring an expansive deck overlooking the private pool. With a new pool liner and pump installed in 2025 makes this outdoor space is ready for entertaining, relaxing, and enjoying White House's beautiful seasons.
The home also features large walk-in closets, providing abundant storage, along with major updates that offer peace of mind, including a new roof installed in 2026 and an HVAC system replaced in 2022.
This is more than a beautifully updated home—it's a thoughtfully designed property offering style, flexibility, privacy, and an exceptional outdoor lifestyle. From the designer finishes and spacious kitchen to the private in-law suite and poolside entertaining space, this home is truly move-in ready and made to impress. Buyers/Agents to verify all information Preferred Lender offering $3500 credit and free appraisal, ask about 100% financing available. Contact Lending Hand Mortgage 615-859-5363
Location
State TN
County Sumner County
Rooms
Main Level Bedrooms 4
Interior
Interior Features Ceiling Fan(s), Extra Closets, High Ceilings, In-Law Floorplan, Open Floorplan, High Speed Internet
Heating Central, Natural Gas
Cooling Central Air
Flooring Carpet, Tile
Fireplace N
Appliance Oven, Electric Range, Dishwasher, Ice Maker, Microwave, Refrigerator
Exterior
Pool Above Ground
Utilities Available Natural Gas Available, Water Available
View Y/N false
Roof Type Asphalt
Private Pool true
Building
Lot Description Level
Story 1
Sewer Public Sewer
Water Public
Structure Type Frame
New Construction false
Schools
Elementary Schools Harold B. Williams Elementary School
Middle Schools White House Middle School
High Schools White House High School
Others
Senior Community false
Special Listing Condition Standard

Nearby Locations
GET MORE INFORMATION
