


3813 Kingswood Ave Nashville, TN 37216
3 Beds
2 Baths
1,453 SqFt
Open House
Sun Sep 06, 2:00pm - 4:00pm
UPDATED:
Key Details
Property Type Single Family Home
Sub Type Single Family Residence
Listing Status Active
Purchase Type For Sale
Square Footage 1,453 sqft
Price per Sqft $471
Subdivision Inglewood Place
MLS Listing ID 3527834
Bedrooms 3
Full Baths 2
HOA Y/N No
Year Built 1944
Annual Tax Amount $4,132
Lot Size 0.320 Acres
Acres 0.32
Lot Dimensions 75 X 182
Property Sub-Type Single Family Residence
Property Description
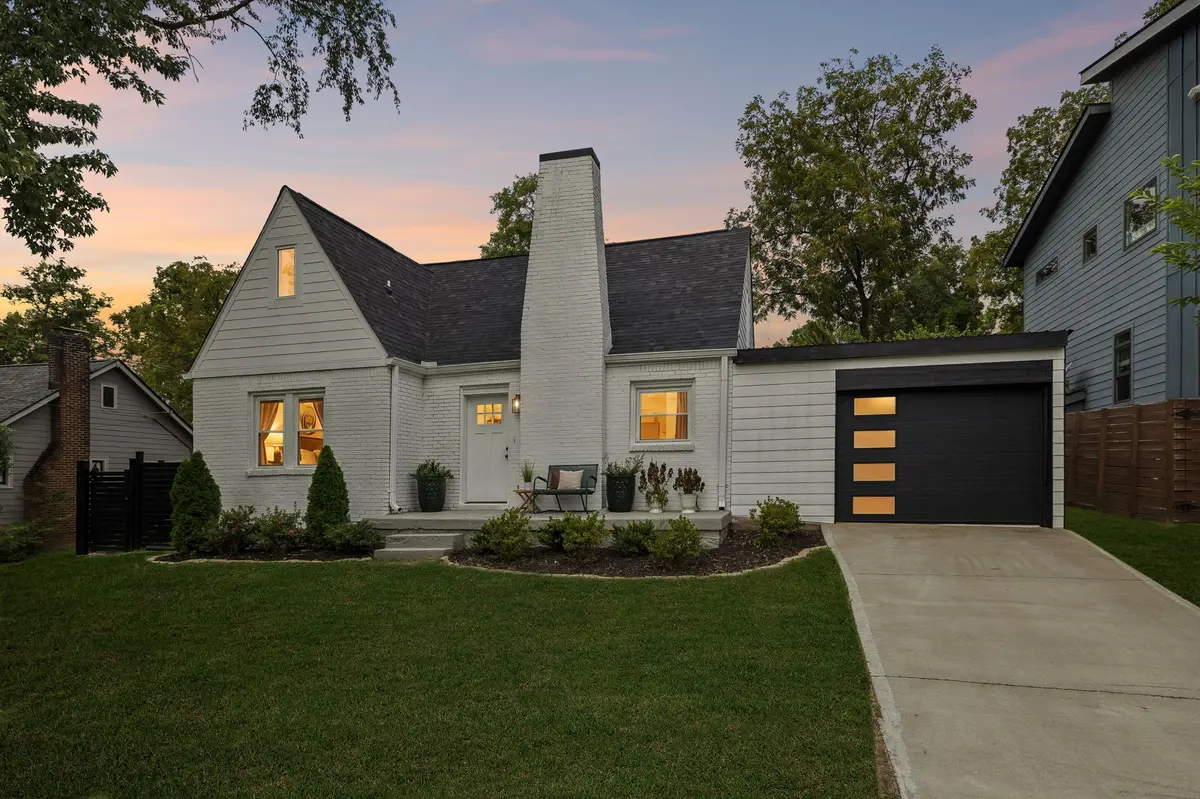
Inside, the light-filled home features gorgeous original hardwood flooring, beautifully renovated kitchen with a quartz waterfall island & modern bathrooms. All premium stainless & smart appliances remain, including the French-door refrigerator, washer & dryer. The entire second floor is a private owner's retreat with vaulted ceilings, a walk-in closet & an oversized bathroom with double vanities & a walk-in shower.
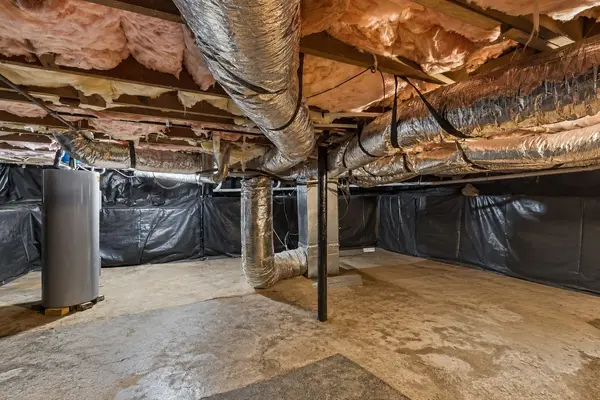
Lost power for days during the ice storm? Don't worry here! The Generac automatically transfers the home to standby power during an outage. Natural gas was brought in for the generator & extended toward the stove, creating future conversion possibilities for the stove, fireplace & potentially the heating, subject to professional verification.
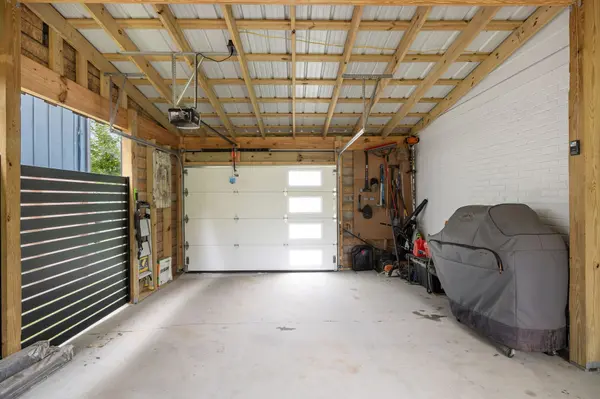
The permitted 27-by-16-foot garage/carport hybrid feels like a garage while providing drive-through backyard access for vehicles, trailers, boats & large toys.
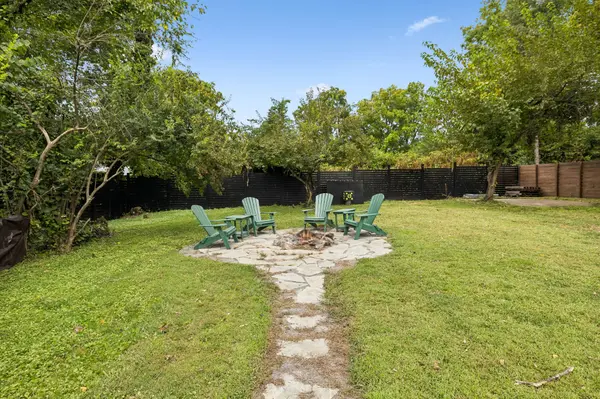
The deep, cleared backyard is private & enclosed by premium, maintenance-free aluminum fencing.
As a bonus, this extremely quiet Inglewood street is minutes from Riverside Village, Five Points, Shelby Bottoms Greenway & East Nashville favorites.
Ask your agent or the listing agent for details on the updates, generator & completed permits. DADU potential & gas conversions require buyer verification.
OPEN HOUSE THIS SUNDAY 2-4PM!
Location
State TN
County Davidson County
Rooms
Main Level Bedrooms 2
Interior
Interior Features Ceiling Fan(s), High Ceilings, Walk-In Closet(s)
Heating Central, Electric
Cooling Central Air
Flooring Wood, Tile
Fireplaces Number 1
Fireplace Y
Appliance Electric Oven, Electric Range, Dishwasher, Disposal, Microwave, Stainless Steel Appliance(s), Smart Appliance(s)
Exterior
Garage Spaces 1.0
Utilities Available Electricity Available, Water Available
View Y/N false
Roof Type Asphalt
Private Pool false
Building
Lot Description Cleared, Private
Story 2
Sewer Public Sewer
Water Public
Structure Type Brick
New Construction false
Schools
Elementary Schools Dan Mills Elementary
Middle Schools Isaac Litton Middle
High Schools Stratford Stem Magnet School Upper Campus
Others
Senior Community false
Special Listing Condition Standard
Virtual Tour https://properties.615.media/videos/01a044a3-0026-7196-a0a4-0b873664028f

Nearby Locations
GET MORE INFORMATION
