
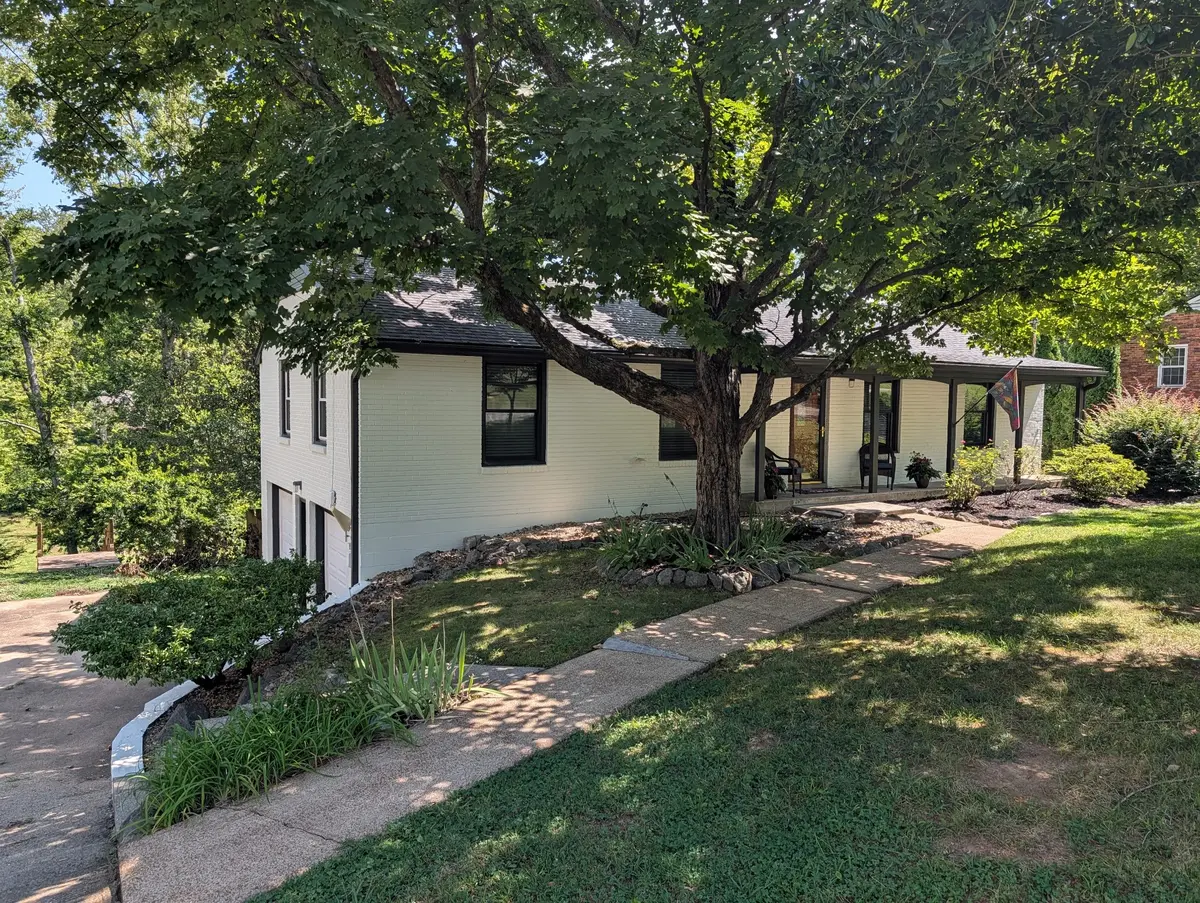

318 Binkley Dr Nashville, TN 37211
4 Beds
2 Baths
1,800 SqFt
UPDATED:
Key Details
Property Type Single Family Home
Sub Type Single Family Residence
Listing Status Coming Soon
Purchase Type For Sale
Square Footage 1,800 sqft
Price per Sqft $313
Subdivision Caldwell Hall
MLS Listing ID 3528519
Bedrooms 4
Full Baths 2
HOA Y/N No
Year Built 1962
Annual Tax Amount $3,732
Lot Size 0.570 Acres
Acres 0.57
Lot Dimensions 85 X 232
Property Sub-Type Single Family Residence
Property Description
Step through the front door to discover bright, inviting living spaces highlighted by newly refinished, gleaming hardwood floors that flow beautifully throughout the home. The heart of the house is a fully refreshed kitchen, thoughtfully updated with brand-new appliances and gorgeous new flooring, making meal prep and entertaining a joy. Down the hall, the bedrooms provide peaceful retreats, including a main bedroom that features a highly convenient, built-in wall safe for your valuables. The hall bathroom has been tastefully and recently remodeled to meet today's standards, complete with updated plumbing and eco-friendly dual-flush toilets.
Enjoy total peace of mind knowing that the major investments have already been taken care of. This highly efficient home features a brand-new HVAC system (installed in 2025), a recently installed composition shingle roof (2023), and premium Energy Star insulated Andersen windows paired with durable storm windows and storm doors. Indoor air quality is exceptional thanks to a state-of-the-art REME-HALO in-duct air purifier and a dedicated dehumidifier, ensuring year-round comfort.
Step outside to discover your own private backyard oasis. A spacious new deck, added in 2022, provides the perfect vantage point overlooking the fully fenced-in backyard. Spend cool evenings gathered around the fire-pit, or take a stroll down the charming stairs that lead directly to a serene backyard creek.
With thoughtful, high-end improvements from top to bottom, this exceptional property offers the ultimate combination.
Location
State TN
County Davidson County
Rooms
Main Level Bedrooms 3
Interior
Interior Features Air Filter, Ceiling Fan(s), Redecorated
Heating Central
Cooling Central Air
Flooring Carpet, Wood, Tile
Fireplace N
Appliance Cooktop, Electric Range, Dishwasher, Dryer, Ice Maker, Microwave, Refrigerator, Stainless Steel Appliance(s), Washer
Exterior
Exterior Feature Storm Shelter
Garage Spaces 2.0
Utilities Available Water Available
View Y/N false
Roof Type Shingle
Private Pool false
Building
Lot Description Private, Sloped
Story 1
Sewer Public Sewer
Water Public
Structure Type Brick
New Construction false
Schools
Elementary Schools Norman Binkley Elementary
Middle Schools Croft Design Center
High Schools John Overton Comp High School
Others
Senior Community false
Special Listing Condition Standard

Nearby Locations
GET MORE INFORMATION
