
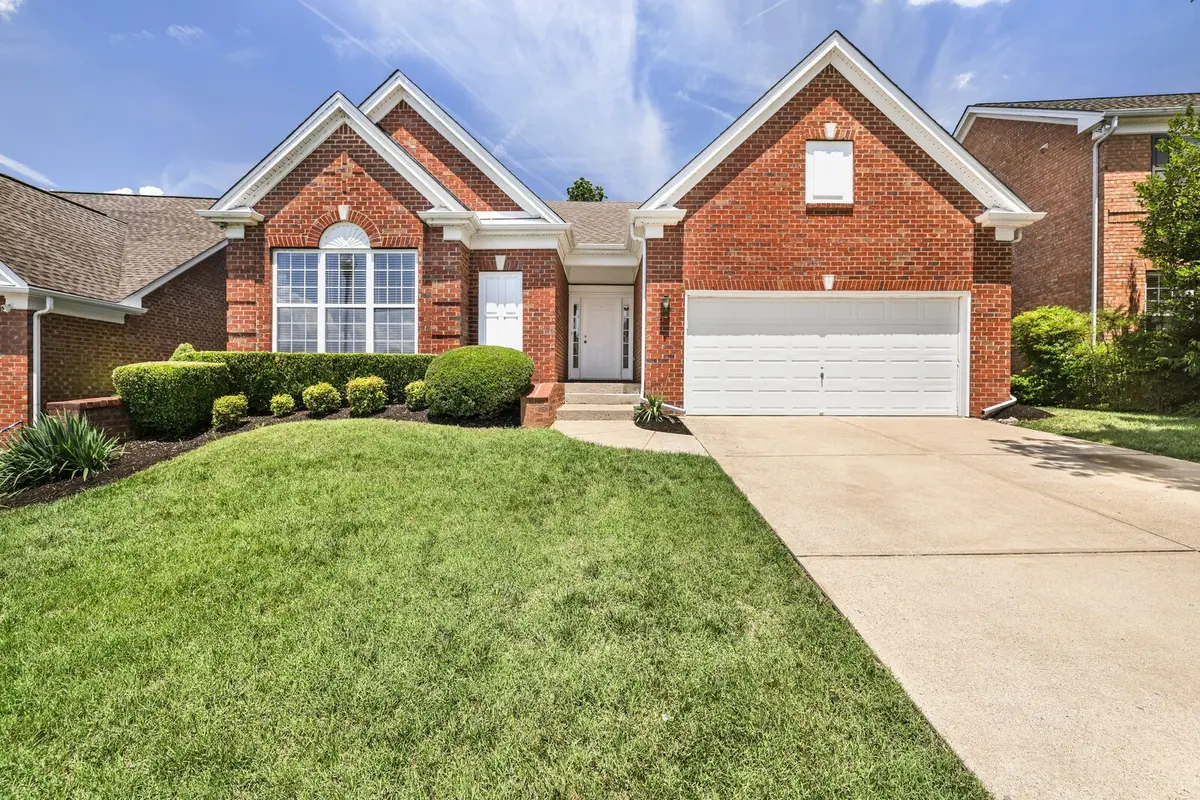
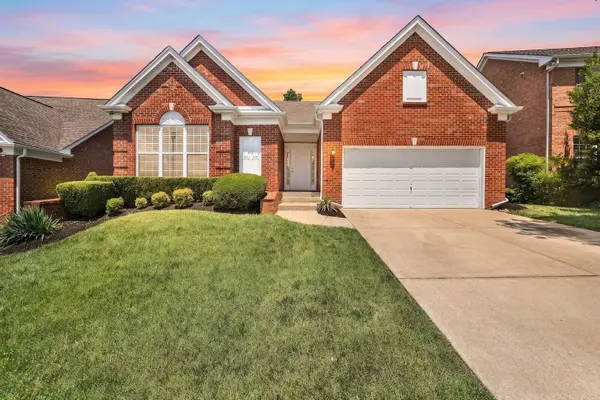
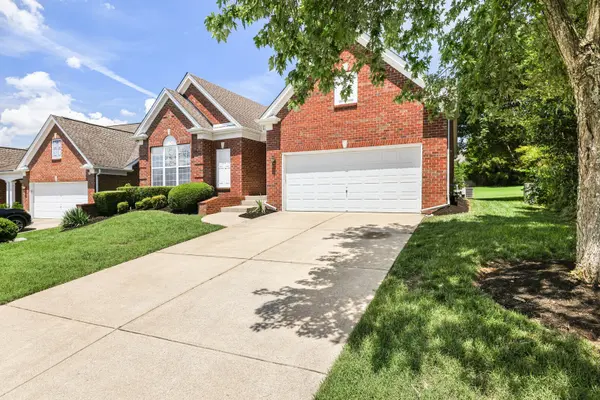
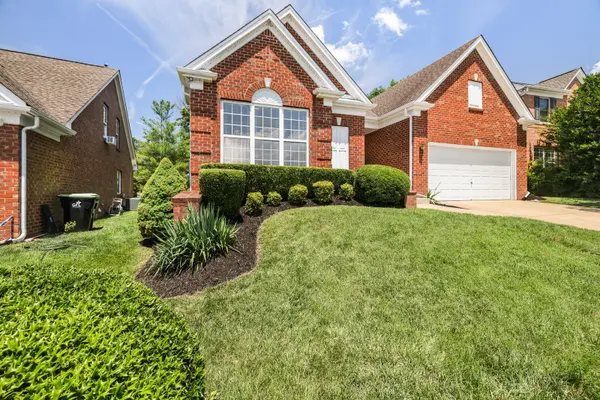


1504 Chestnut Springs Rd Brentwood, TN 37027
2 Beds
2 Baths
1,697 SqFt
UPDATED:
Key Details
Property Type Single Family Home
Sub Type Single Family Residence
Listing Status Coming Soon
Purchase Type For Sale
Square Footage 1,697 sqft
Price per Sqft $341
Subdivision Chestnut Springs Sec 1
MLS Listing ID 3530394
Bedrooms 2
Full Baths 2
HOA Fees $130/mo
HOA Y/N Yes
Year Built 2004
Annual Tax Amount $2,180
Lot Size 6,098 Sqft
Acres 0.14
Lot Dimensions 54 X 100
Property Sub-Type Single Family Residence
Property Description
Schools! Rare, one-level living with recent improvements including brand new LVP flooring, all new stainless steel appliances & fresh paint! This livable floor plan features two bedrooms plus a versatile private office w/French doors that could be used as a 3rd bedroom, playroom or fitness room -- you decide! HOA maintains the lawncare so easy peasy for you -- perfect for those downsizing, investors or families. This former model home is light-filled and features a seamless open floor plan and timeless design details including tray ceilings, wainscoting, ceiling fans, window blinds & large closets! The bright eat-in kitchen features white cabinetry, new stainless appliances and pantry for storage. It opens to both the formal dining room and living room where you can enjoy the cooler months in front of your cozy gas fireplace! The split floor plan ensures privacy for each bedroom. The large primary bedroom features a wall of windows, ensuite bathroom with double sinks, make-up counter, soaking tub and shower, along with a huge walk-in closet with shelving. Adjacent to the primary is a dedicated laundry room with a pull-down attic for storage! Enjoy the outdoors on your spacious patio that backs to common area and a gorgeous tree line for added prvacy. Original owner -- only lived in the home part-time. Being sold to settle an estate. Chestnut Springs features a community clubhouse, playground & walking bridge that connects directly to Owl Creek Park! Well-maintained; Roof 2015; Water Heater 2014. Conveniently located w/easy access to I-65, grocery stores & restaurants! Don't miss this fantastic opportunity! Up to 1% lender credit on the loan amount when buyer uses Seller's Preferred Lender.
Location
State TN
County Williamson County
Rooms
Main Level Bedrooms 2
Interior
Interior Features Ceiling Fan(s), Entrance Foyer, Open Floorplan, Pantry, Walk-In Closet(s)
Heating Central, Natural Gas
Cooling Central Air, Electric
Flooring Luxury Vinyl, Tile
Fireplaces Number 1
Fireplace Y
Appliance Electric Oven, Electric Range, Dishwasher, Microwave, Refrigerator
Exterior
Garage Spaces 2.0
Utilities Available Electricity Available, Natural Gas Available, Water Available
Amenities Available Clubhouse, Playground, Sidewalks, Underground Utilities
View Y/N false
Private Pool false
Building
Lot Description Level, Private
Story 1
Sewer Public Sewer
Water Public
Structure Type Brick
New Construction false
Schools
Elementary Schools Sunset Elementary School
Middle Schools Sunset Middle School
High Schools Ravenwood High School
Others
HOA Fee Include Maintenance Grounds
Senior Community false
Special Listing Condition Standard

Nearby Locations
GET MORE INFORMATION
