


REQUEST A TOUR If you would like to see this home without being there in person, select the "Virtual Tour" option and your agent will contact you to discuss available opportunities.
In-PersonVirtual Tour

Listed by Samantha Kellett • Blue Cord Realty, LLC
$ 695
New
808 Woodmont Blvd #A Clarksville, TN 37040
1 Bed
1 Bath
425 SqFt
UPDATED:
Key Details
Property Type Multi-Family, Other Rentals
Sub Type Triplex
Listing Status Active
Purchase Type For Rent
Square Footage 425 sqft
MLS Listing ID 3531083
Bedrooms 1
Full Baths 1
HOA Y/N No
Year Built 1947
Property Sub-Type Triplex
Property Description
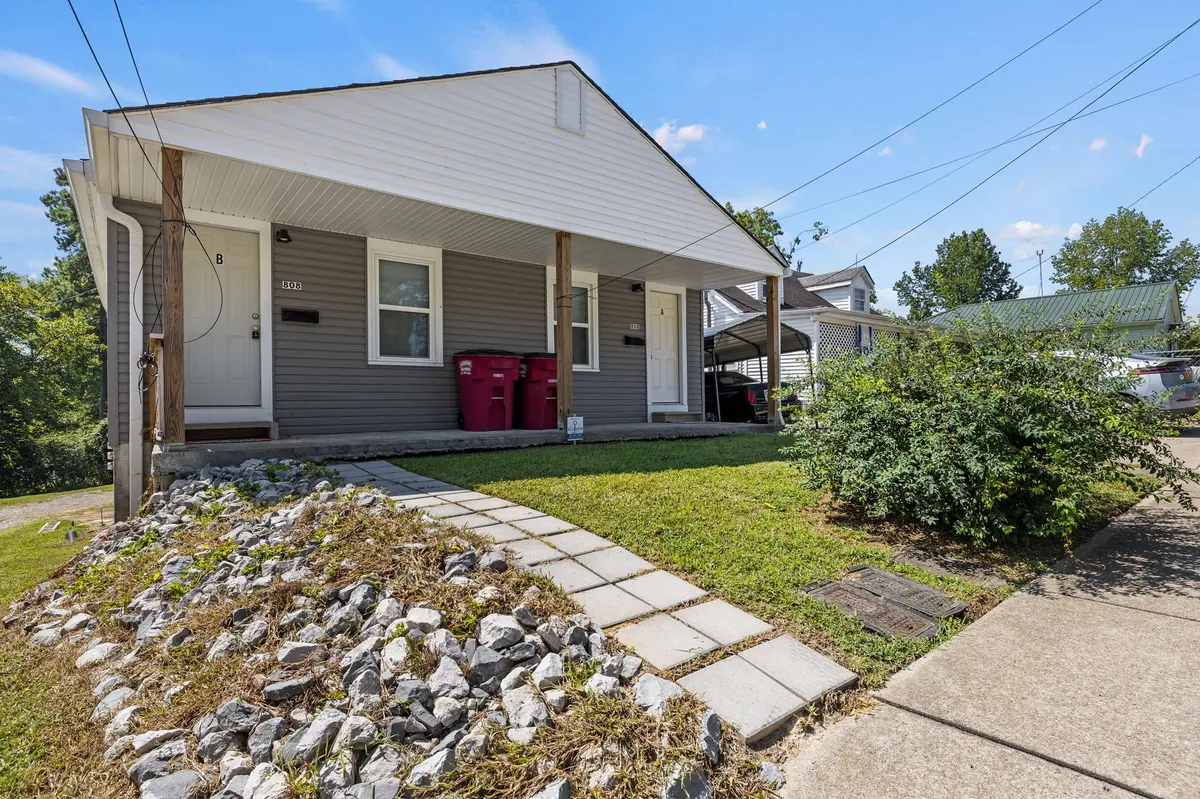
Welcome to 808-A Woodmont Blvd, a charming upstairs 1-bedroom, 1-bath home that combines classic character with fresh, modern updates!
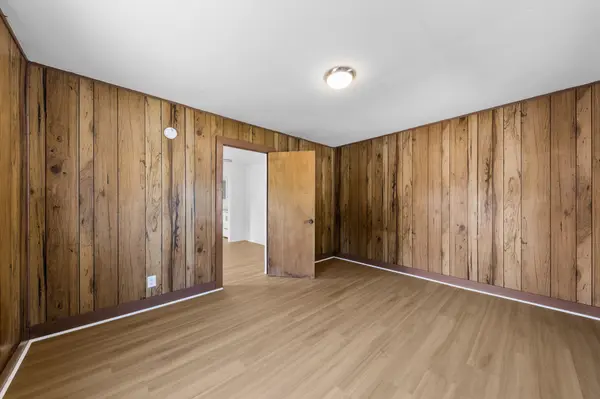
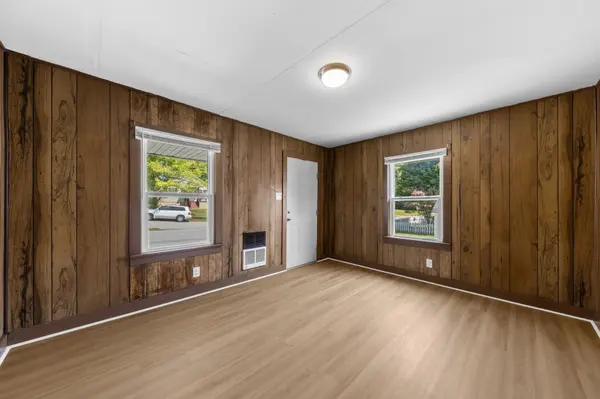
Step inside to a spacious living room featuring beautiful classic wood-paneled walls, adding warmth and personality to the home.
The kitchen features updated gray cabinetry, white appliances, and a clean marble-look countertop.
The bedroom offer LVP flooring and ceiling fans. The updated bathroom features a white vanity, natural light, and a shower with a sleek curved glass door.
Outside, you'll love the covered front porch, perfect for enjoying your morning coffee or relaxing at the end of the day. Laundry room with connections located in the basement.
Tenant does not have to get the water turned on in their name. Additional monthly fee of $55.00 to be paid to management for water.
Pet Policy: Dogs accepted on a case-by-case basis. Cats are accepted with an approved pet screening, $350 non-refundable pet fee per pet and $25/monthly pet rent per pet. All pets MUST be approved by pet screening before they can be introduced to the property.
*Photos of properties are for general representation and floor plan purposes only. Paint color, appliances, flooring and other interior fixtures may be different. A viewing of the actual residence can be scheduled upon approved application. *
Step inside to a spacious living room featuring beautiful classic wood-paneled walls, adding warmth and personality to the home.
The kitchen features updated gray cabinetry, white appliances, and a clean marble-look countertop.
The bedroom offer LVP flooring and ceiling fans. The updated bathroom features a white vanity, natural light, and a shower with a sleek curved glass door.
Outside, you'll love the covered front porch, perfect for enjoying your morning coffee or relaxing at the end of the day. Laundry room with connections located in the basement.
Tenant does not have to get the water turned on in their name. Additional monthly fee of $55.00 to be paid to management for water.
Pet Policy: Dogs accepted on a case-by-case basis. Cats are accepted with an approved pet screening, $350 non-refundable pet fee per pet and $25/monthly pet rent per pet. All pets MUST be approved by pet screening before they can be introduced to the property.
*Photos of properties are for general representation and floor plan purposes only. Paint color, appliances, flooring and other interior fixtures may be different. A viewing of the actual residence can be scheduled upon approved application. *
Location
State TN
County Montgomery County
Rooms
Main Level Bedrooms 1
Interior
Interior Features Ceiling Fan(s)
Cooling Other
Flooring Luxury Vinyl
Fireplace N
Appliance Oven, Range, Freezer, Refrigerator
Exterior
Utilities Available Water Available
View Y/N false
Private Pool false
Building
Sewer Public Sewer
Water Public
New Construction false
Schools
Elementary Schools Norman Smith Elementary
Middle Schools Montgomery Central Middle
High Schools Montgomery Central High
Others
Senior Community false

© 2026 Listings courtesy of RealTrac as distributed by MLS GRID. All Rights Reserved.
Nearby Locations
GET MORE INFORMATION
