

538 Summit Way, Mount Juliet, TN 37122
See all 34 photos
538 Summit Way, Mount Juliet, TN 37122
REQUEST A TOUR If you would like to see this home without being there in person, select the "Virtual Tour" option and your agent will contact you to discuss available opportunities.
In-PersonVirtual Tour
Listed by Scott Wolaver • Cardinal Realty Solutions
$ 374,900
Est. payment /mo
Save
New

538 Summit Way Mount Juliet, TN 37122

3 Beds

2 Baths

1,240 SqFt


UPDATED:

Key Details

Property Type Single Family Home

Sub Type Single Family Residence

Listing Status Active

Purchase Type For Sale

Square Footage 1,240 sqft

Price per Sqft $302

Subdivision Windtree Trace Ph 3A

MLS Listing ID 3531606

Bedrooms 3

Full Baths 2

HOA Y/N No

Year Built 1999

Annual Tax Amount $1,254

Lot Size 0.270 Acres

Acres 0.27

Lot Dimensions 101.66 X 160.6 IRR

Property Sub-Type Single Family Residence

Property Description

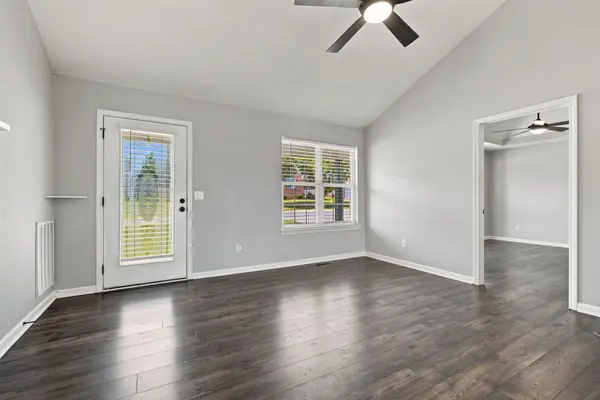
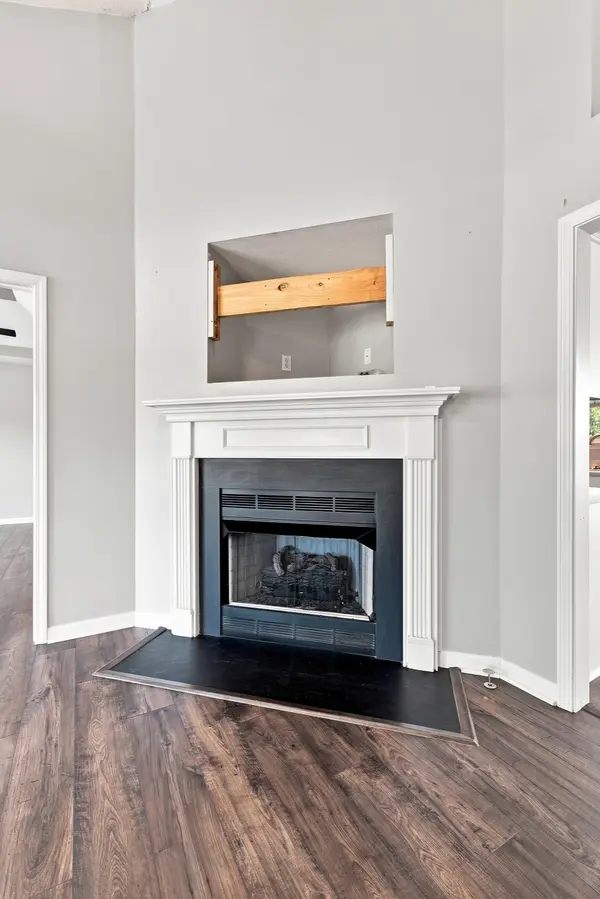
NO HOA! Welcome to this beautifully updated 3-bedroom, 2-bath ranch home in the sought-after Windtree Trace neighborhood, conveniently located in the heart of Mt. Juliet. This home offers updated features throughout, including new flooring in 2020 and a new HVAC system in 2019. The gutters and storm door are less than two months old, providing additional peace of mind. Enjoy the spacious covered front porch and large deck, perfect for entertaining or relaxing. The primary suite features a high tray ceiling and his-and-her walk-in closets. The large, fully fenced backyard offers plenty of room for outdoor activities. Conveniently located just minutes from Old Hickory Lake, shopping, dining, and all that Mt. Juliet has to offer. Move-in ready and a must-see!

Location

State TN

County Wilson County

Rooms

Main Level Bedrooms 3

Interior

Interior Features Ceiling Fan(s), High Ceilings, Pantry

Heating Natural Gas

Cooling Ceiling Fan(s), Central Air

Flooring Laminate, Luxury Vinyl

Fireplace N

Appliance Built-In Gas Oven, Built-In Gas Range, Dishwasher, Disposal, Refrigerator, Stainless Steel Appliance(s)

Exterior

Garage Spaces 1.0

Utilities Available Natural Gas Available, Water Available

View Y/N false

Roof Type Asphalt

Private Pool false

Building

Story 1

Sewer Public Sewer

Water Public

Structure Type Brick,Vinyl Siding

New Construction false

Schools

Elementary Schools W A Wright Elementary

Middle Schools Mt. Juliet Middle School

High Schools Green Hill High School

Others

Senior Community false

Special Listing Condition Standard


RealTracs IDX

Nearby Locations

GET MORE INFORMATION

Name

Name

Phone*

Phone

Message

Message
Lee Eubanks

+1(888) 519-5113

lee.eubanks@exprealty.com

Go tour this home

538 Summit Way