
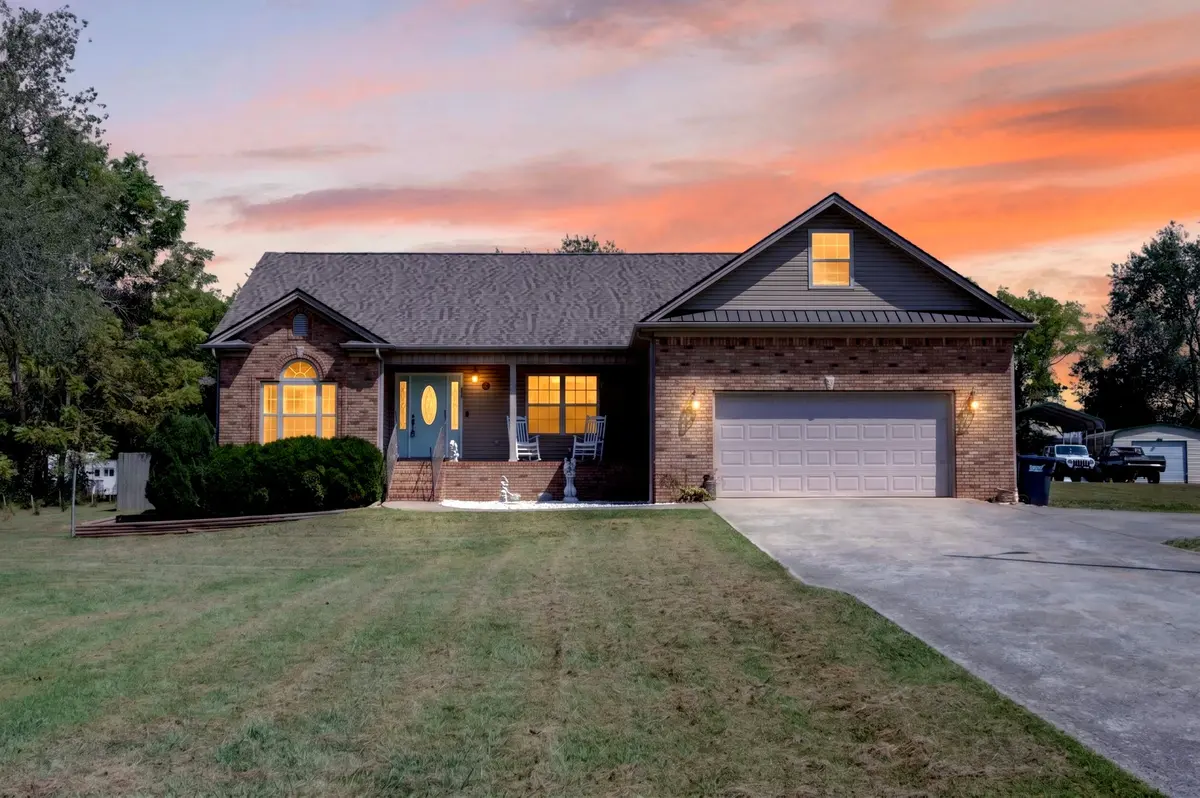


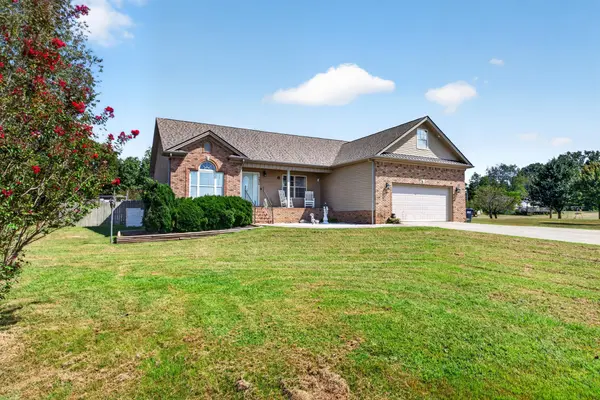


3896 Binns Mill Rd Herndon, KY 42236
4 Beds
3 Baths
2,300 SqFt
UPDATED:
Key Details
Property Type Single Family Home
Sub Type Single Family Residence
Listing Status Active
Purchase Type For Sale
Square Footage 2,300 sqft
Price per Sqft $182
MLS Listing ID 3531669
Bedrooms 4
Full Baths 2
Half Baths 1
HOA Y/N No
Year Built 2010
Annual Tax Amount $1,635
Lot Size 1.280 Acres
Acres 1.28
Property Sub-Type Single Family Residence
Property Description
Space, privacy, and flexibility come together on approximately 1.3 acres with NO HOA, NO RESTRICTIONS, and NO CITY TAXES! This spacious home features a desirable split floor plan with 4 bedrooms OR 3 bedrooms + bonus, 2.5 baths, and additional flex space ideal for an office, playroom, or guest space.
Inside, you'll find real wood flooring, high ceilings, a fireplace, fresh paint, new carpet, formal dining room, and a granite kitchen with new appliances (2026). The oversized primary suite features double sinks, soaking tub, separate shower, large closet, and double doors leading to a private deck.
Outside, enjoy a 30x52 pool with deck and copper system, covered concrete patio, fully fenced yard, mature apple and peach trees, and a large front porch. A 20x20 detached garage with electricity, additional garage storage, and huge walk-in attic provide plenty of extra space.
Major updates include a 2024 roof, 2023 HVAC, and septic pumped in 2026. Conveniently located approximately 15 miles from Fort Campbell! Plus, eligible buyers with VA entitlement may have the opportunity to assume the existing VA loan at an incredible 2.5% interest rate!
1.3 Acres | Pool | NO HOA | NO Restrictions | NO City Taxes | 2.5% VA Assumable Loan | Approx. 15 Miles to Fort Campbell | Detached Garage | Split Floor Plan | Private Primary Deck
Professional photos coming soon! Current photo has been AI-edited for marketing purposes.
Location
State KY
County Christian County
Rooms
Main Level Bedrooms 3
Interior
Interior Features Ceiling Fan(s), Entrance Foyer, High Ceilings, Open Floorplan
Heating Central, Electric, Propane
Cooling Ceiling Fan(s), Central Air, Electric
Flooring Carpet, Wood, Laminate, Tile
Fireplaces Number 1
Fireplace Y
Appliance Oven, Range, Dishwasher, Microwave, Refrigerator, Stainless Steel Appliance(s)
Exterior
Garage Spaces 2.0
Pool Above Ground
Utilities Available Electricity Available, Water Available
View Y/N false
Roof Type Shingle
Private Pool true
Building
Lot Description Level, Wooded
Story 2
Sewer Septic Tank
Water Private
Structure Type Brick,Vinyl Siding
New Construction false
Schools
Elementary Schools South Christian Elementary School
Middle Schools Hopkinsville Middle School
High Schools Hopkinsville High School
Others
Senior Community false
Special Listing Condition Standard

Nearby Locations
GET MORE INFORMATION
