
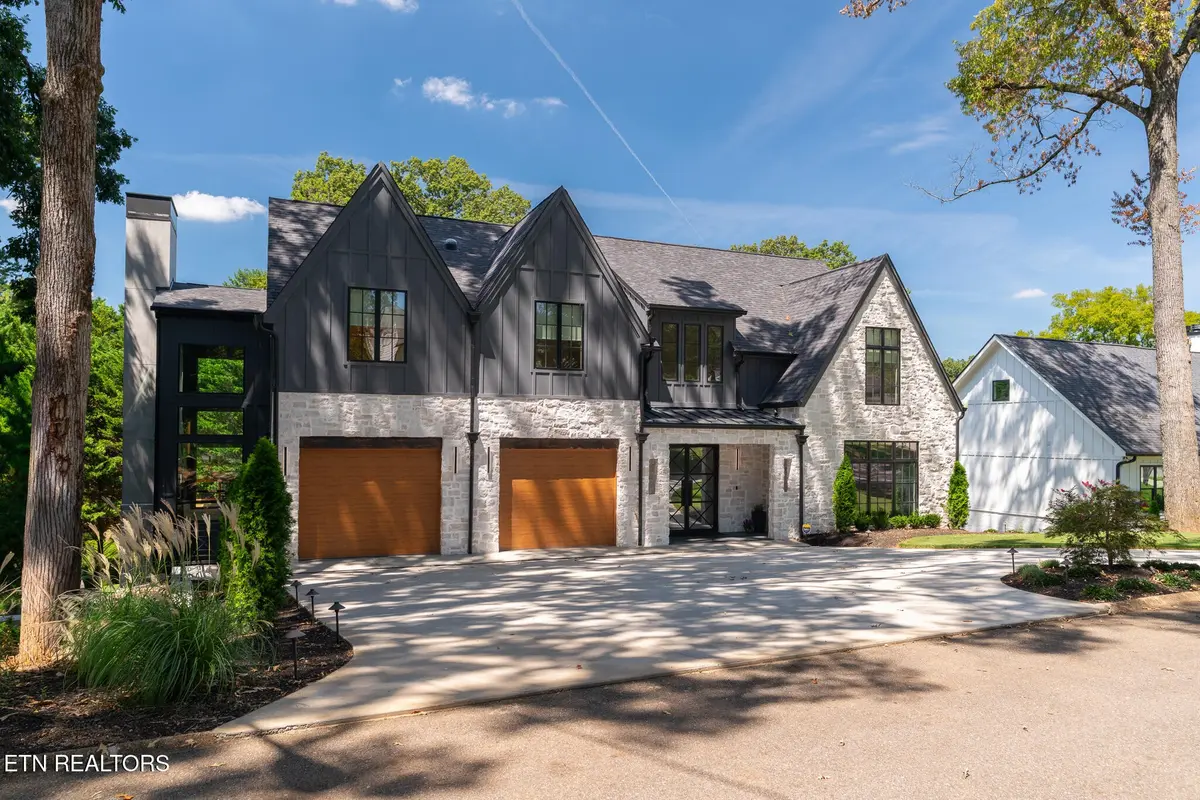


1205 Brook Green Rd Knoxville, TN 37919
5 Beds
6 Baths
6,800 SqFt
UPDATED:
Key Details
Property Type Single Family Home
Sub Type Single Family Residence
Listing Status Active
Purchase Type For Sale
Square Footage 6,800 sqft
Price per Sqft $654
Subdivision Forrest Brook Park S/D Replat
MLS Listing ID 3531689
Bedrooms 5
Full Baths 5
Half Baths 1
Year Built 2025
Annual Tax Amount $4,205
Lot Size 0.310 Acres
Acres 0.31
Lot Dimensions 99.19 X 133.20 X IRR
Property Sub-Type Single Family Residence
Property Description
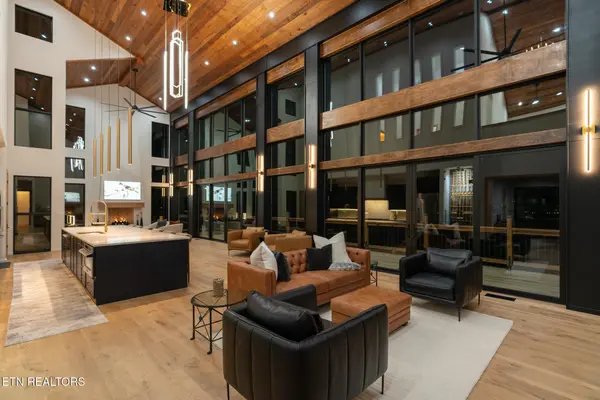
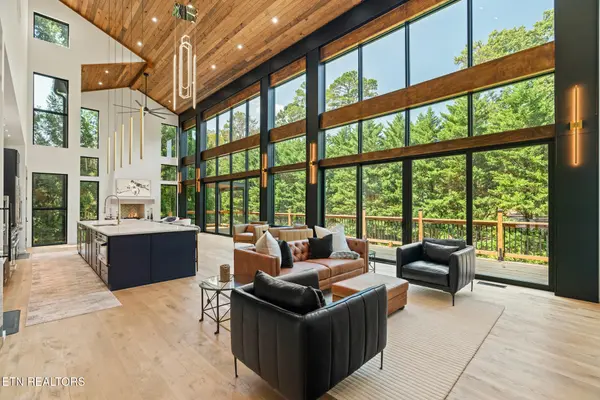
Step inside and the setting immediately takes center stage. Expansive architectural windows frame the surrounding timberland and flood the home with natural light, while soaring ceilings, warm materials and refined modern finishes create a distinctly Tahoe-modern feel. At the heart of the home, the chef's kitchen is as striking as it is functional, featuring Taj Mahal stone, extensive prep space, elevated appliances, custom cabinetry and a showpiece wine display. The open design flows effortlessly into expansive dual fireside gathering spaces, creating a home equally suited for quiet evenings at home and large-scale entertaining.
The main-level primary suite feels like a private retreat of its own, complete with custom architectural details, a wet bar and spa-caliber bath with heated tile floors. Thoughtfully designed secondary suites provide exceptional flexibility, while the fully finished walkout lower level lives more like a private club than a basement. A second kitchen and full bar anchor the entertaining space alongside a billiards lounge, wood burning fireplace and generous gathering areas, all opening directly to the outdoor living grounds.
Outside, elevated decks overlook a private yard and continue into a private stone terrace surrounded by mature trees, where a masonry fireplace and architectural water feature create
Location
State TN
County Knox County
Interior
Interior Features Walk-In Closet(s), Wet Bar, Pantry, Ceiling Fan(s)
Heating Central, Electric, Natural Gas
Cooling Central Air, Ceiling Fan(s), Other
Flooring Wood, Marble, Tile, Other
Fireplaces Number 4
Fireplace Y
Appliance Dishwasher, Disposal, Dryer, Microwave, Range, Refrigerator, Oven, Washer
Exterior
Garage Spaces 3.0
Utilities Available Electricity Available, Natural Gas Available, Water Available
View Y/N false
Private Pool false
Building
Lot Description Wooded, Level
Sewer Public Sewer
Water Public
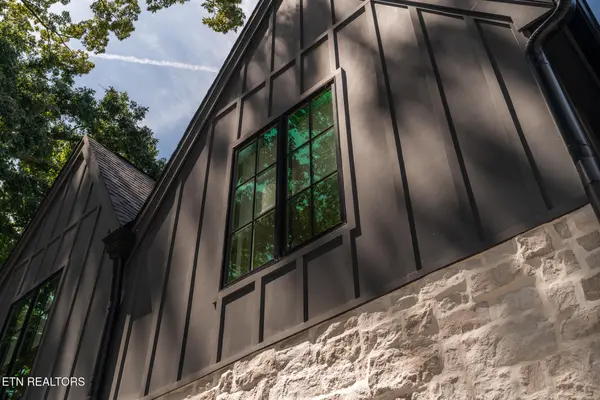
Structure Type Fiber Cement,Frame,Stone,Other
New Construction true
Schools
Elementary Schools Bearden Elementary
Middle Schools Bearden Middle School
High Schools West High School
Others
Senior Community false
Special Listing Condition Standard

Nearby Locations
GET MORE INFORMATION
