
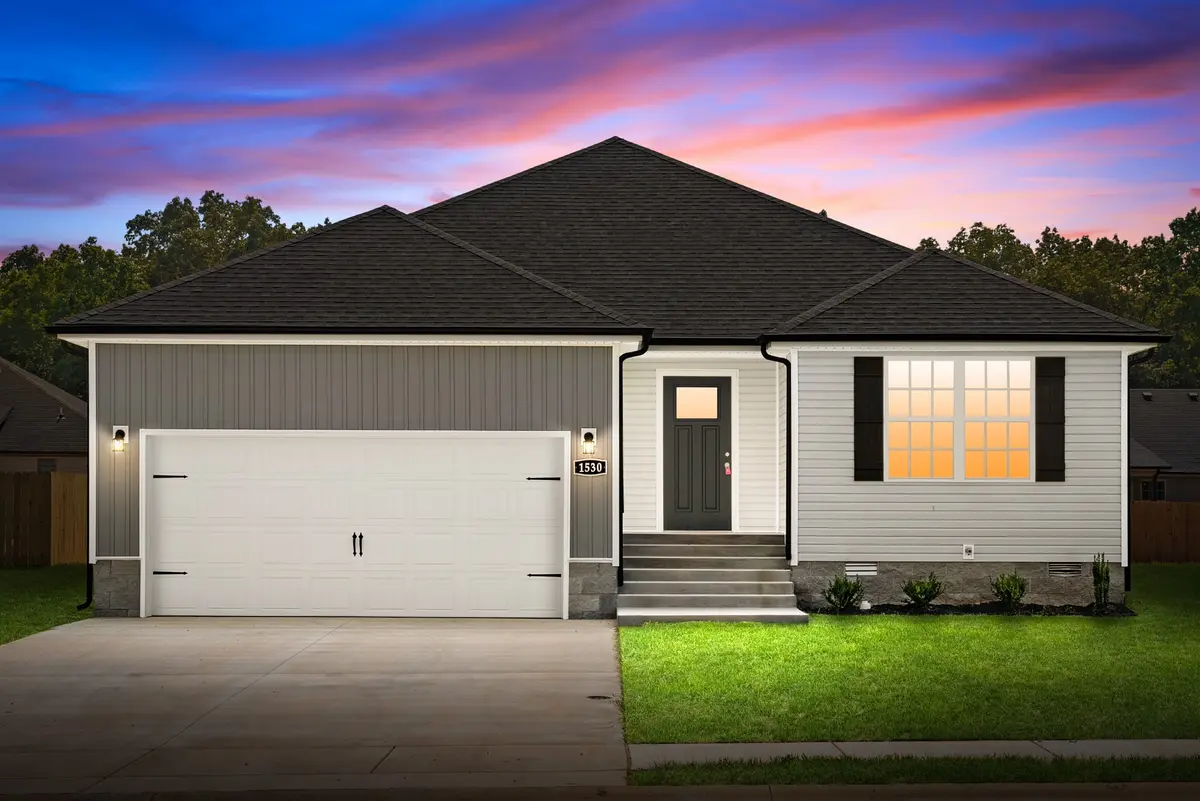
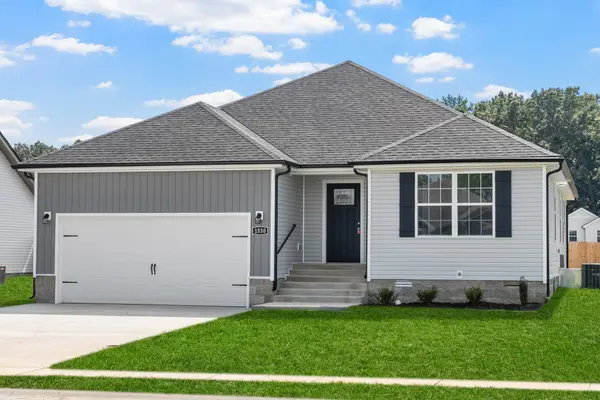



1494 Hallies Way Clarksville, TN 37043
3 Beds
2 Baths
1,400 SqFt
UPDATED:
Key Details
Property Type Single Family Home
Sub Type Single Family Residence
Listing Status Active
Purchase Type For Sale
Square Footage 1,400 sqft
Price per Sqft $242
Subdivision Mae Fields
MLS Listing ID 3531721
Bedrooms 3
Full Baths 2
HOA Fees $35/mo
HOA Y/N Yes
Year Built 2026
Annual Tax Amount $999
Lot Dimensions .14
Property Sub-Type Single Family Residence
Property Description
Looking for a QUALITY-built home that's not from a big-box builder? This is your chance! Plus, the builder is offering an INCREDIBLE $20,000 in buyer concessions to use however you choose!
Introducing The Aberdeen — a stunning open-concept ranch designed with style, comfort, and functionality in mind. Step inside to soaring ceilings, beautiful engineered hardwood flooring, and a sophisticated fireplace that creates the perfect focal point in the spacious living room. Natural light pours throughout the home, making every space feel bright and inviting.
The chef-inspired kitchen is sure to impress with custom soft-close cabinetry, granite countertops, a large island, designer backsplash, and stainless steel appliances. Whether you're entertaining guests or enjoying a quiet night at home, this space was made to be enjoyed.
Retreat to your spacious owner's suite featuring a luxurious private bath with a soaking tub, separate shower, and oversized walk-in closet. The split-bedroom floor plan provides additional privacy for family members or guests.
Step outside to your covered back deck complete with a ceiling fan—perfect for relaxing evenings and weekend gatherings. As an added bonus, the builder is including a FREE accent wall in the primary bedroom!
The best part? The $20,000 buyer incentive can be used your way! Cover ALL closing costs, buy down your interest rate, add a fence, refrigerator, or blinds, install a storm shelter, or even pay off student loans or your car (for qualified buyers)! The possibilities are ENDLESS!
Affordable. Stylish. Move-in Ready. Rossview homes at this price don't last long—schedule your showing today!
Location
State TN
County Montgomery County
Rooms
Main Level Bedrooms 3
Interior
Interior Features Ceiling Fan(s), Entrance Foyer, High Ceilings, Open Floorplan, Pantry, Walk-In Closet(s), High Speed Internet
Heating Central, Electric
Cooling Ceiling Fan(s), Central Air, Electric
Flooring Carpet, Wood, Tile
Fireplaces Number 1
Fireplace Y
Appliance Electric Oven, Electric Range, Dishwasher, Disposal, Stainless Steel Appliance(s)
Exterior
Garage Spaces 2.0
Utilities Available Electricity Available, Water Available, Cable Connected
Amenities Available Sidewalks, Underground Utilities
View Y/N false
Roof Type Shingle
Private Pool false
Building
Story 1
Sewer Public Sewer
Water Public
Structure Type Vinyl Siding
New Construction true
Schools
Elementary Schools Rossview Elementary
Middle Schools Rossview Middle
High Schools Rossview High
Others
Senior Community false
Special Listing Condition Standard

Nearby Locations
GET MORE INFORMATION
