

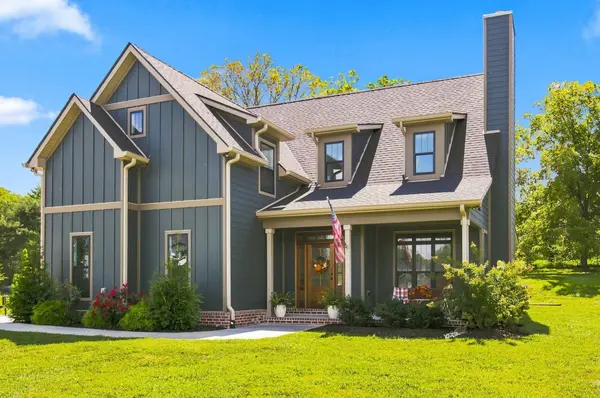
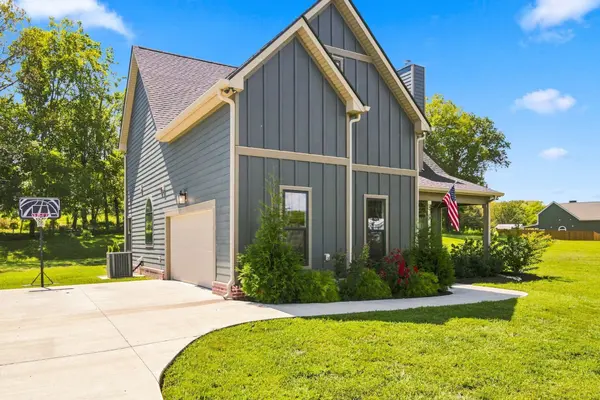
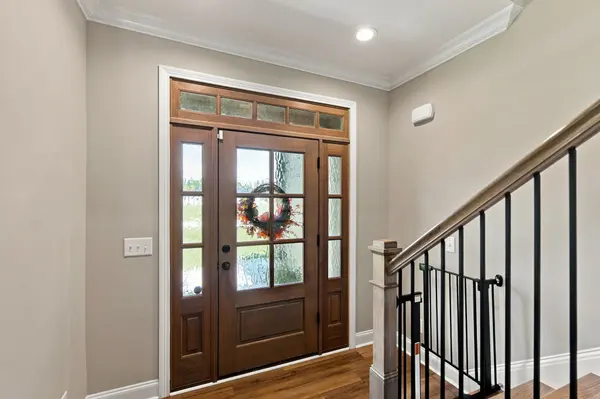


20 Shema Ln Lebanon, TN 37087
3 Beds
3 Baths
2,116 SqFt
UPDATED:
Key Details
Property Type Single Family Home
Sub Type Single Family Residence
Listing Status Active
Purchase Type For Sale
Square Footage 2,116 sqft
Price per Sqft $259
MLS Listing ID 3531739
Bedrooms 3
Full Baths 2
Half Baths 1
HOA Y/N No
Year Built 2023
Annual Tax Amount $1,683
Lot Size 1.340 Acres
Acres 1.34
Property Sub-Type Single Family Residence
Property Description
The spacious living room is the heart of the home, featuring a wood-burning fireplace with a beautiful mantle and plenty of room to gather. The kitchen is designed for both everyday living and entertaining, showcasing stainless steel appliances, granite countertops, tile backsplash, and a convenient pantry. LVP, tile, and carpet flooring provide both style and functionality throughout the home.
The primary suite is conveniently located on the main level and features an ensuite bath with a barn door, double vanities, separate soaking tub, and a stunning standing tile-and-glass shower. Intricate coffered ceiling add an extra touch of character and craftsmanship.
Upstairs, you'll find two additional bedrooms, a full bath, and a bonus room, providing plenty of space for guests, a home office, or recreation. Outside, enjoy the expansive corner lot from the covered patio or additional open patio offering room to relax, entertain, garden, or simply enjoy the privacy of your surroundings.
Additional features include a 2-car garage, concrete driveway, no HOA, and meticulous maintenance. With its newer construction, spacious lot, desirable layout, and beautiful finishes, this property is ready to move in!
Location
State TN
County Smith County
Rooms
Main Level Bedrooms 1
Interior
Interior Features Air Filter, Ceiling Fan(s), High Ceilings, Open Floorplan, Pantry, Walk-In Closet(s)
Heating Central
Cooling Central Air
Flooring Carpet, Tile
Fireplaces Number 1
Fireplace Y
Appliance Electric Oven, Electric Range, Dishwasher, Microwave
Exterior
Garage Spaces 2.0
Utilities Available Water Available
View Y/N false
Private Pool false
Building
Lot Description Level
Story 2
Sewer Septic Tank
Water Public
Structure Type Hardboard Siding
New Construction false
Schools
Elementary Schools Union Heights Elementary
Middle Schools Union Heights Elementary
High Schools Smith County High School
Others
Senior Community false
Special Listing Condition Standard

Nearby Locations
GET MORE INFORMATION
