

1233 Hope Village Way, Hermitage, TN 37076
See all 34 photos
1233 Hope Village Way, Hermitage, TN 37076
REQUEST A TOUR If you would like to see this home without being there in person, select the "Virtual Tour" option and your agent will contact you to discuss available opportunities.
In-PersonVirtual Tour
Listed by Gary Ashton • The Ashton Real Estate Group of RE/MAX Advantage
$ 310,000
Est. payment /mo
Save
New

1233 Hope Village Way Hermitage, TN 37076

2 Beds

3 Baths

1,258 SqFt


UPDATED:

Key Details

Property Type Townhouse

Sub Type Townhouse

Listing Status Active

Purchase Type For Sale

Square Footage 1,258 sqft

Price per Sqft $246

Subdivision New Hope Village

MLS Listing ID 3531868

Bedrooms 2

Full Baths 2

Half Baths 1

HOA Fees $185/mo

HOA Y/N Yes

Year Built 2023

Annual Tax Amount $2,316

Lot Size 871 Sqft

Acres 0.02

Property Sub-Type Townhouse

Property Description

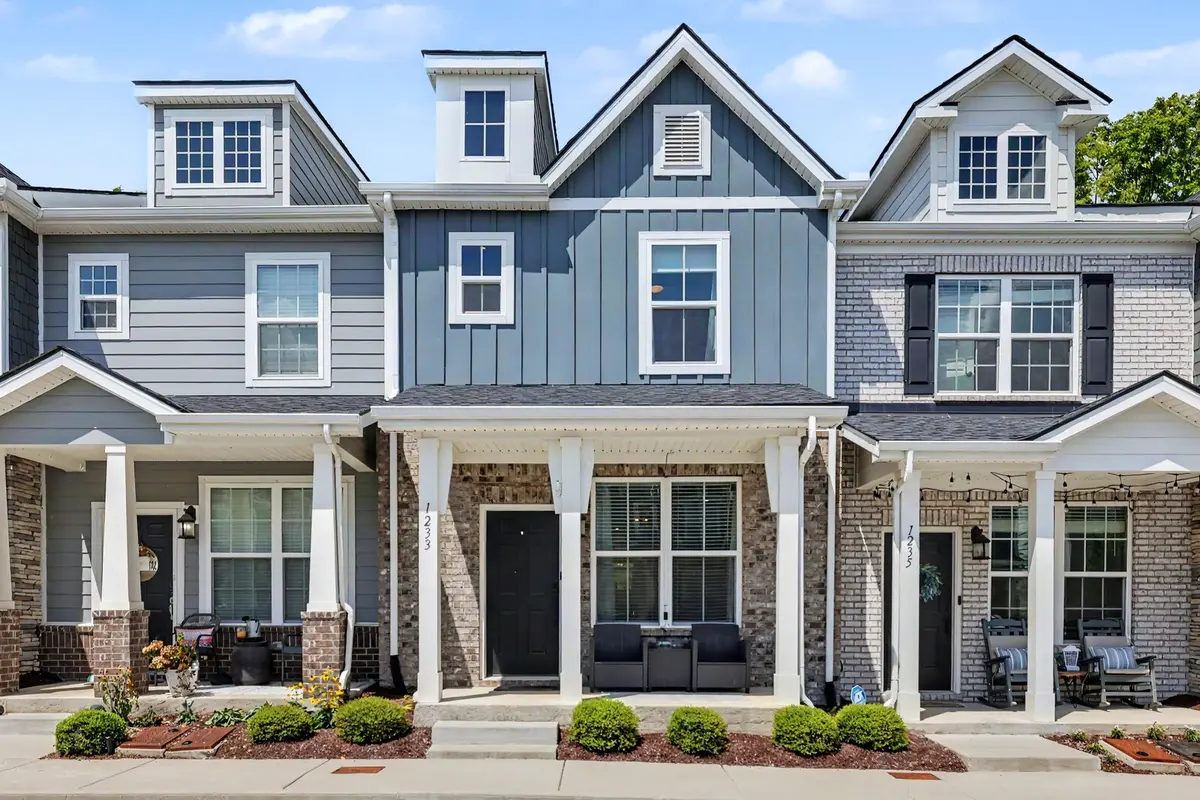
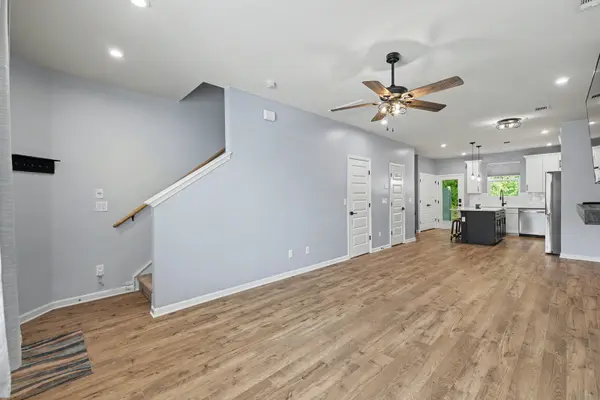
Welcome to this charming, well-maintained townhome in New Hope Village, a boutique community of just 42 residences. A covered front porch offers a welcoming entrance, while the open-concept interior provides a comfortable, functional layout for everyday living and entertaining. The living room is anchored by an electric fireplace with a custom-built, floor-to-ceiling shiplap surround, creating an eye-catching focal point. The modern kitchen features quartz countertops, stylish cabinetry, stainless steel appliances, a center island with pendant lighting, and an oversized pantry offering plenty of storage. Just off the kitchen, a private patio provides additional space to relax and enjoy the outdoors. Upstairs, both bedrooms feature private en-suite baths and walk-in closets, offering comfort and privacy. Conveniently located with easy access to Downtown Nashville, BNA, Percy Priest Lake, and Mount Juliet, this inviting home combines modern finishes, thoughtful design, and a desirable location. Up to 1% lender credit on the loan amount when buyer uses Seller's Preferred Lender.

Location

State TN

County Davidson County

Interior

Interior Features Open Floorplan, Pantry, Walk-In Closet(s)

Heating Central, ENERGY STAR Qualified Equipment, Electric

Cooling Central Air, Electric

Flooring Carpet, Laminate, Tile

Fireplaces Number 1

Fireplace Y

Appliance Electric Oven, Electric Range, Dishwasher, Disposal, Dryer, ENERGY STAR Qualified Appliances, Microwave, Refrigerator, Washer

Exterior

Utilities Available Electricity Available, Water Available

Amenities Available Sidewalks, Underground Utilities

View Y/N false

Roof Type Shingle

Private Pool false

Building

Story 2

Sewer Public Sewer

Water Public

Structure Type Fiber Cement,Brick

New Construction false

Schools

Elementary Schools Dodson Elementary

Middle Schools Dupont Tyler Middle

High Schools Mcgavock Comp High School

Others

HOA Fee Include Maintenance Structure,Maintenance Grounds,Trash

Senior Community false

Special Listing Condition Standard


RealTracs IDX

Nearby Locations

GET MORE INFORMATION

Name

Name

Phone*

Phone

Message

Message
Lee Eubanks

+1(888) 519-5113

lee.eubanks@exprealty.com

Go tour this home

1233 Hope Village Way