

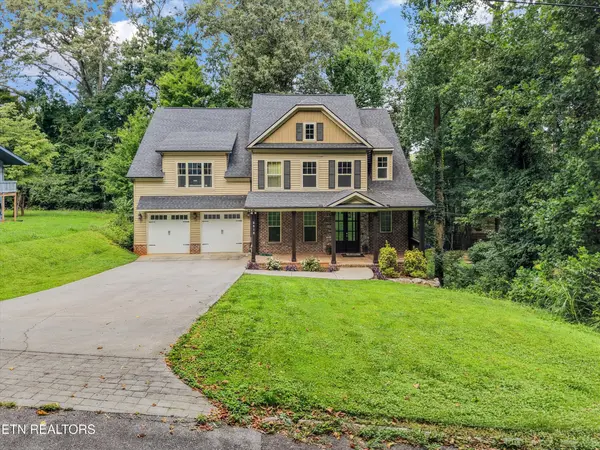

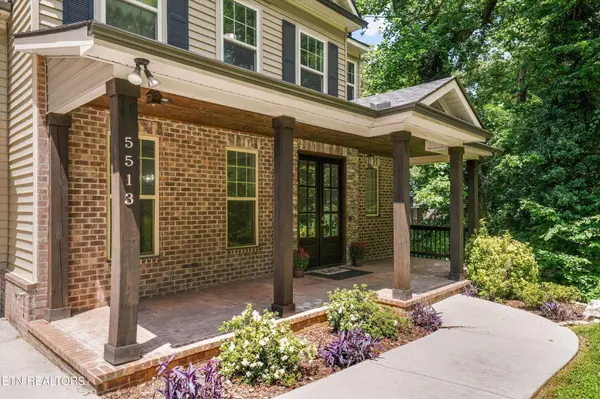
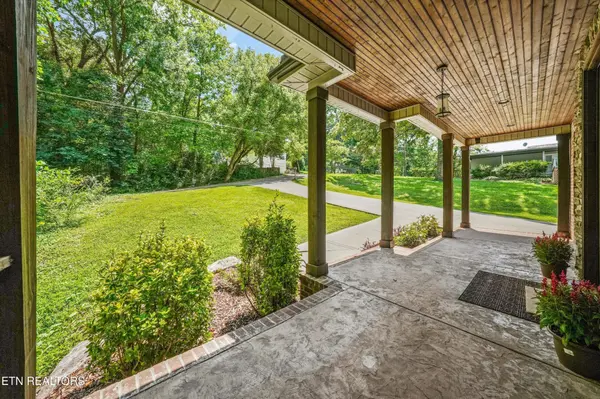

5513 Pinellas Drive Knoxville, TN 37919
4 Beds
5 Baths
4,264 SqFt
UPDATED:
Key Details
Property Type Single Family Home
Sub Type Single Family Residence
Listing Status Active
Purchase Type For Sale
Square Footage 4,264 sqft
Price per Sqft $204
Subdivision Westwood
MLS Listing ID 3532418
Bedrooms 4
Full Baths 4
Half Baths 1
Year Built 2018
Annual Tax Amount $5,861
Lot Size 0.730 Acres
Acres 0.73
Lot Dimensions 118.7 x 324.28
Property Sub-Type Single Family Residence
Property Description
Designed for both comfortable living and effortless entertaining, the open floor plan features an impressive great room with soaring 11-foot ceilings, a gas fireplace and beautiful hardwood floors. The chef's kitchen is the heart of the home, complete with granite countertops, a large center island, upgraded appliances and abundant cabinetry, while the formal dining room provides an elegant space for hosting family and friends.
The spacious primary suite is privately situated upstairs and features vaulted ceilings, dual walk-in closets and a luxurious ensuite bath. Three additional bedrooms complete the upper level, offering plenty of space for family or guests.
The finished basement provides exceptional flexibility with a large recreation room, additional bedroom and full bath--ideal for guests, a home office or multigenerational living.
Step outside to enjoy year-round outdoor living on the two-tier deck and covered rear porch featuring a stacked-stone fireplace and hot tub, all overlooking the private, wooded backyard.
Additional highlights include a mudroom with custom built-ins, tankless water heater, tiled bathrooms, abundant storage throughout and the quality craftsmanship expected in a newer home. This is a rare opportunity to own a move-in ready home in one of West Knoxville's most desirable neighborhoods.
Location
State TN
County Knox County
Interior
Interior Features Walk-In Closet(s), Pantry
Heating Central, Electric, Natural Gas
Cooling Central Air
Flooring Carpet, Wood, Tile
Fireplaces Number 2
Fireplace Y
Appliance Dishwasher, Disposal, Microwave, Range, Refrigerator, Oven
Exterior
Garage Spaces 2.0
Utilities Available Electricity Available, Natural Gas Available, Water Available
View Y/N false
Private Pool false
Building
Lot Description Cul-De-Sac, Wooded
Sewer Public Sewer
Water Public
Structure Type Stone,Other,Brick
New Construction false
Schools
Elementary Schools Bearden Elementary
Middle Schools Bearden Middle School
High Schools West High School
Others
Senior Community false
Special Listing Condition Standard

Nearby Locations
GET MORE INFORMATION
