


2032 Basham Ln Clarksville, TN 37043
4 Beds
3 Baths
2,400 SqFt
UPDATED:
Key Details
Property Type Single Family Home
Sub Type Single Family Residence
Listing Status Active
Purchase Type For Sale
Square Footage 2,400 sqft
Price per Sqft $191
Subdivision Mae Fields
MLS Listing ID 3536121
Bedrooms 4
Full Baths 3
HOA Fees $35/mo
HOA Y/N Yes
Year Built 2026
Annual Tax Amount $999
Lot Size 0.350 Acres
Acres 0.35
Lot Dimensions .35
Property Sub-Type Single Family Residence
Property Description
And it gets even better—Builder is offering an INCREDIBLE $20,000 in Buyer Concessions!
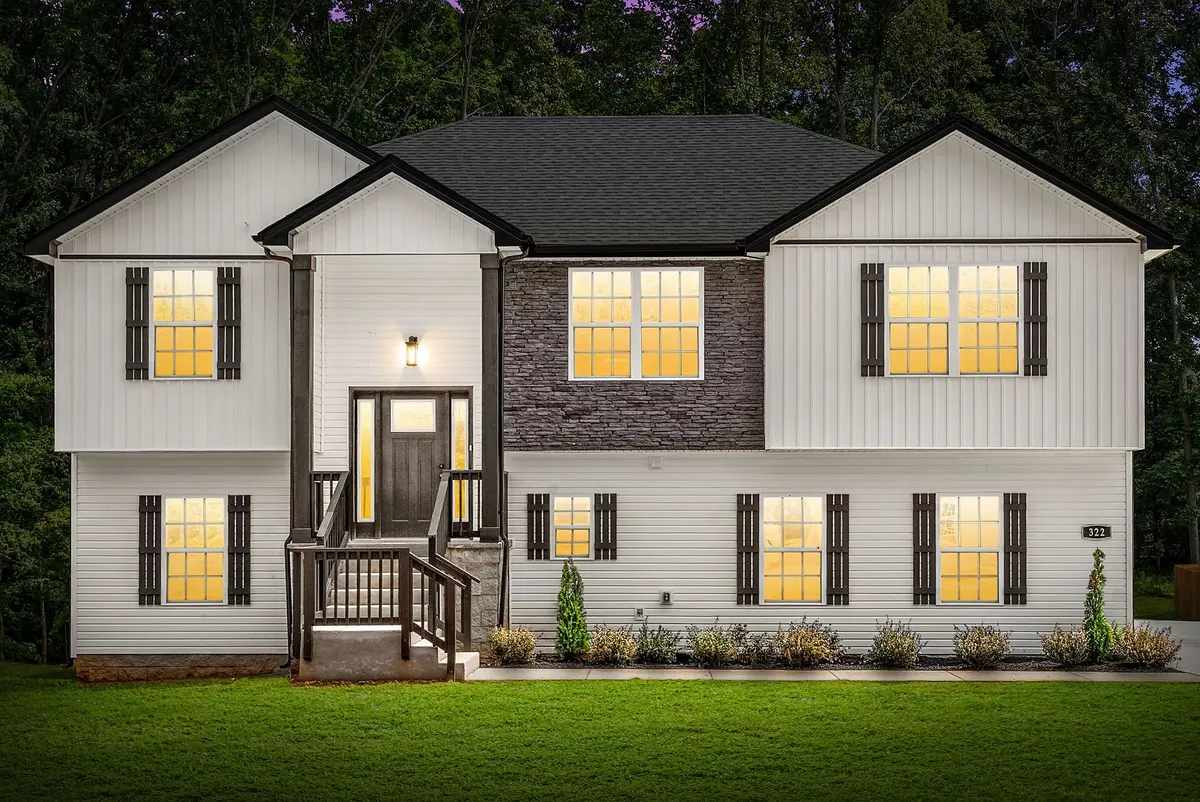
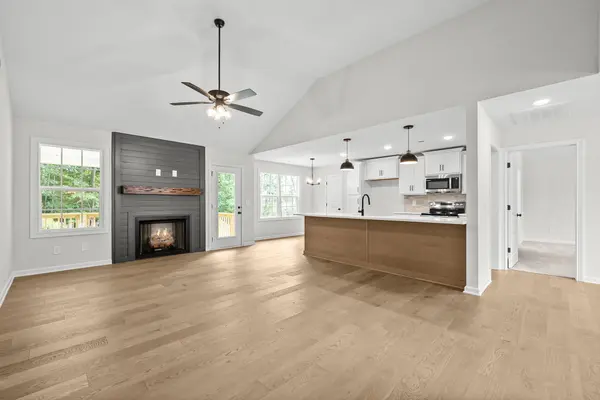
Meet the Adrian, one of our MOST sought-after floor plans and a home that truly checks every box! Featuring a rare 3-CAR SIDE-LOAD GARAGE, this SHOWSTOPPER delivers the open-concept lifestyle today's buyers are searching for.
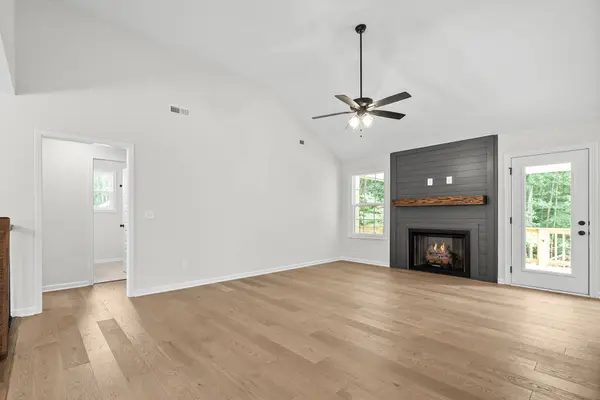
The stunning chef's kitchen is the heart of the home, showcasing custom soft-close cabinetry, a built-in pantry, an impressive 10-foot island, gorgeous granite countertops, designer tile backsplash, and stainless steel appliances! Entertain with ease in the elegant formal dining room, or gather in the spacious living area designed for everyday living and unforgettable memories.
The split-bedroom layout offers privacy and comfort, while the oversized primary suite feels like a luxury retreat with double vanities, a soaking tub, tiled walk-in shower, and a massive walk-in closet.
Downstairs, you'll find even more flexibility with a huge bonus room, 4th bedroom, 3rd full bath, and walk-out basement access—perfect for guests, multi-generational living, a home office, gym, or media room!
Step outside and enjoy your covered back deck complete with a ceiling fan, creating the perfect space for relaxing or entertaining year-round.
And don't forget the $20,000 Buyer Incentive! Use it your way—cover ALL your closing costs, buy down your interest rate into the low 5s, buy a fence, fridge, blinds, pay off credit cards, student loans, car loan (for qualified buyers)! The possibilities are ENDLESS! The choice is yours!
Act FAST—there's still time to personalize select finishes and make this dream home uniquely yours in our showroom. Opportunities like this in Rossview don't last long!
Location
State TN
County Montgomery County
Rooms
Main Level Bedrooms 3
Interior
Interior Features Ceiling Fan(s), High Speed Internet
Heating Central, Electric
Cooling Ceiling Fan(s), Central Air, Electric
Flooring Carpet, Wood, Tile
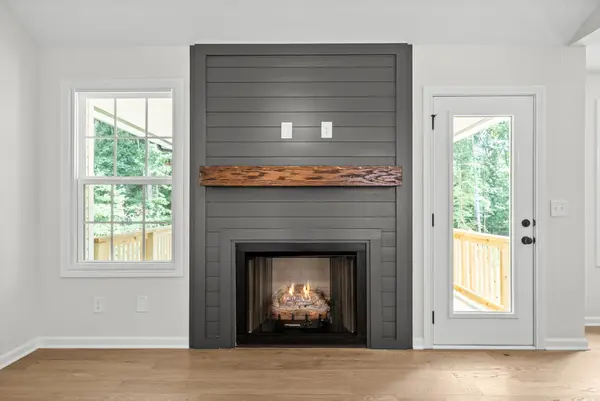
Fireplaces Number 1
Fireplace Y
Appliance Oven, Electric Range, Dishwasher, Disposal, Microwave
Exterior
Garage Spaces 3.0
Utilities Available Electricity Available, Water Available, Cable Connected
Amenities Available Sidewalks
View Y/N false
Roof Type Shingle
Private Pool false
Building
Story 2
Sewer Public Sewer
Water Public
Structure Type Vinyl Siding
New Construction true
Schools
Elementary Schools Rossview Elementary
Middle Schools Rossview Middle
High Schools Rossview High
Others
Senior Community false
Special Listing Condition Standard

Nearby Locations
GET MORE INFORMATION
