


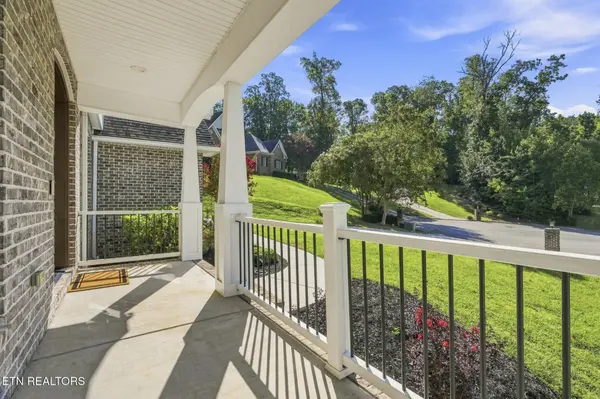



295 Wedgewood Drive Lenoir City, TN 37772
5 Beds
5 Baths
4,014 SqFt
UPDATED:
Key Details
Property Type Single Family Home
Sub Type Single Family Residence
Listing Status Active
Purchase Type For Sale
Square Footage 4,014 sqft
Price per Sqft $286
Subdivision Avalon Unit 8
MLS Listing ID 3541019
Bedrooms 5
Full Baths 4
Half Baths 1
HOA Fees $600/ann
HOA Y/N Yes
Year Built 2020
Annual Tax Amount $3,163
Lot Size 1.190 Acres
Acres 1.19
Property Sub-Type Single Family Residence
Property Description
The main level welcomes you with a formal dining room and spacious family room featuring a gas fireplace. The open-concept kitchen is beautifully appointed with granite countertops, soft-close shaker-style cabinetry with dovetail construction, premium stainless-steel appliances, a gas cooktop, custom walk-in pantry, and an oversized center island with seating for four or more. A private office overlooking the lush backyard provides a peaceful space to work or unwind.
Upstairs, you'll find four spacious bedrooms, including an impressive primary suite filled with natural light and abundant windows overlooking peaceful wooded views. The spa-like primary bath features a freestanding soaking tub, double vanities, tiled walk-in shower with waterfall feature, and a large walk-in closet. Bedroom two includes a private en-suite bath, while bedrooms three and four share a convenient Jack-and-Jill bath. An upstairs laundry room adds to the home's thoughtful layout.
The finished walk-out basement offers even more flexibility with a spacious den/rec room, second gas fireplace, kitchenette, flex room, fifth bedroom, and full bathroom--creating an ideal space for guests, recreation, or additional living quarters.
Step outside to your own backyard retreat. The expansive deck features a brand-new Bull BBQ outdoor kitchen overlooking the beautiful saltwater pool, complete with a new sand filter system and salt chlorination system. A paver-style patio provides even more room to relax, entertain, and enjoy the serene surroundings.
Location
State TN
County Loudon County
Interior
Interior Features Central Vacuum, Walk-In Closet(s), Pantry, Ceiling Fan(s)
Heating Central, Electric, Natural Gas
Cooling Central Air, Ceiling Fan(s)
Flooring Carpet, Tile
Fireplaces Number 2
Fireplace Y
Appliance Dishwasher, Dryer, Refrigerator, Washer
Exterior
Pool In Ground
Utilities Available Electricity Available, Natural Gas Available, Water Available
View Y/N false
Private Pool true
Building
Lot Description Cul-De-Sac, Wooded, Other, Rolling Slope
Sewer Public Sewer
Water Public
Structure Type Other,Brick
New Construction false
Others
Senior Community false
Special Listing Condition Standard

Nearby Locations
GET MORE INFORMATION
