


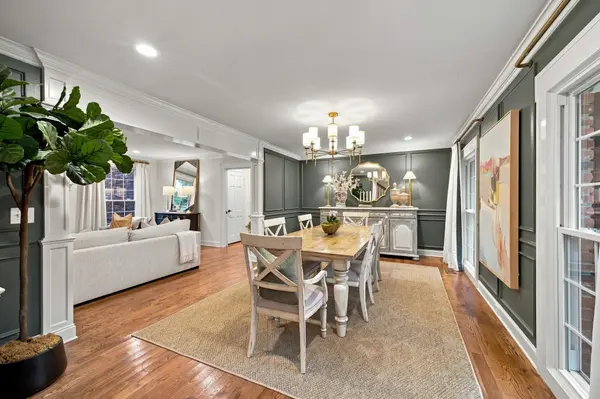

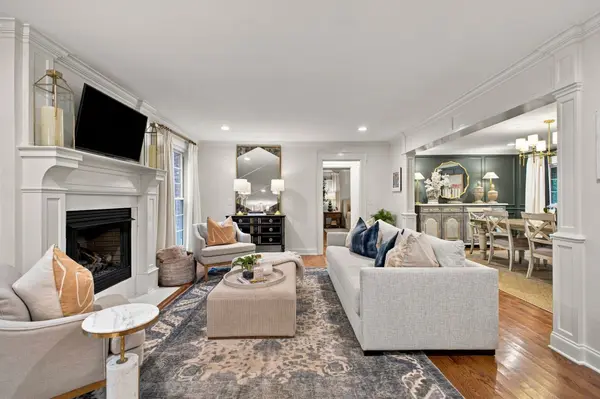

701 Shenandoah Dr Brentwood, TN 37027
4 Beds
5 Baths
3,287 SqFt
UPDATED:
Key Details
Property Type Single Family Home
Sub Type Single Family Residence
Listing Status Coming Soon
Purchase Type For Sale
Square Footage 3,287 sqft
Price per Sqft $486
Subdivision Carondelet Sec 3
MLS Listing ID 3541018
Bedrooms 4
Full Baths 2
Half Baths 3
HOA Y/N No
Year Built 1970
Annual Tax Amount $4,137
Lot Size 0.910 Acres
Acres 0.91
Lot Dimensions 162 X 250
Property Sub-Type Single Family Residence
Property Description
The primary suite features two new custom closets and a spacious bath with a soaking tub and separate shower. An additional half bath was recently added upstairs, and approximately 500 square feet off the garage has been drywalled and is currently used as a recreation space.
The home has been extensively refreshed over the last year with new paint throughout, updated lighting, custom built-ins, new carpet in the bonus room, window treatments and landscaping.
Outside, the large backyard offers plenty of usable green space along with a patio for outdoor living. An oversized two-car garage provides additional parking and storage.
Zoned for Brentwood schools and conveniently located to shopping, dining and everything Brentwood has to offer.
Location
State TN
County Williamson County
Rooms
Main Level Bedrooms 1
Interior
Interior Features Built-in Features, Ceiling Fan(s), Entrance Foyer, Pantry, Walk-In Closet(s), High Speed Internet, Kitchen Island
Heating Central
Cooling Central Air
Flooring Carpet, Wood, Tile
Fireplaces Number 1
Fireplace Y
Appliance Gas Range, Dishwasher, Disposal, Microwave, Stainless Steel Appliance(s)
Exterior
Garage Spaces 2.0
Utilities Available Water Available
View Y/N false
Roof Type Shingle
Private Pool false
Building
Lot Description Level
Story 2
Sewer Public Sewer
Water Public
Structure Type Brick,Vinyl Siding
New Construction false
Schools
Elementary Schools Lipscomb Elementary
Middle Schools Brentwood Middle School
High Schools Brentwood High School
Others
Senior Community false
Special Listing Condition Standard

Nearby Locations
GET MORE INFORMATION
