


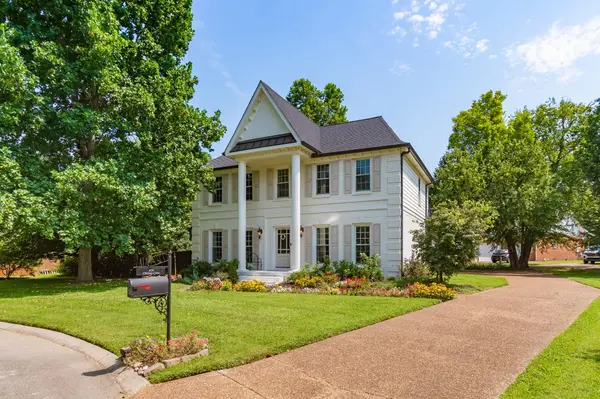
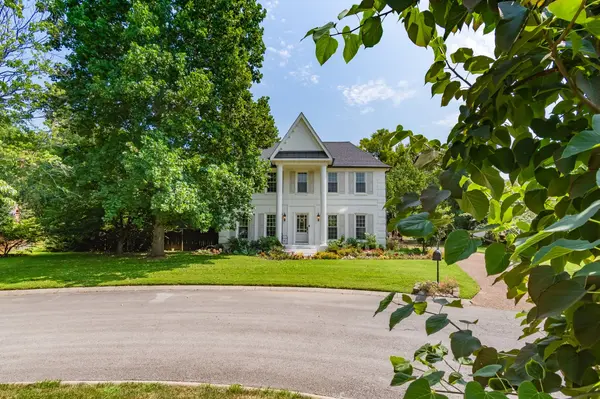

428 Chelsey Cv Franklin, TN 37064
3 Beds
3 Baths
2,739 SqFt
UPDATED:
Key Details
Property Type Single Family Home
Sub Type Single Family Residence
Listing Status Coming Soon
Purchase Type For Sale
Square Footage 2,739 sqft
Price per Sqft $343
Subdivision Forrest Crossing Sec 5
MLS Listing ID 3541076
Bedrooms 3
Full Baths 2
Half Baths 1
HOA Fees $68/mo
HOA Y/N Yes
Year Built 1988
Annual Tax Amount $3,482
Lot Size 0.370 Acres
Acres 0.37
Lot Dimensions 67 X 102
Property Sub-Type Single Family Residence
Property Description
Step through the grand columned entry to real hardwood floors throughout, freshly painted interiors, recessed lighting, and streaming natural light through expansive windows. The formal dining room makes an immediate statement with its elegant coffered ceiling and refined trim. At the center of the home, the renovated kitchen boasts full-height cabinetry with glass display uppers, granite counter space, a decorative mosaic backsplash, natural gas cooking, and a sunlit breakfast nook surrounded by oversized bay windows. In the main living area, gather around the gas fireplace framed by a decorative tile surround and custom, color-drenched built-ins.
A second staircase off the kitchen leads directly to the vaulted flex room, offering exceptional versatility as a bonus room, home office, art studio, or 4th bedroom.
The serene primary suite is detailed with a recessed tray ceiling, dual closets, and an en-suite bath featuring dual vanities, a separate shower, and a soaking tub. Outdoors, your private backyard retreat features a spacious patio covered by a custom pergola, ideal for al fresco entertaining overlooking an expansive fenced-in yard.
This turnkey property is reinforced by high-value infrastructure upgrades, including an encapsulated crawlspace, a new gas line, an expansive attic, and abundant storage spaces. Enjoy resort-style neighborhood amenities with a pool, sports courts, and clubhouse, all located minutes from Franklin Bridge Golf Club, Historic Downtown Franklin, I-65, and top-rated Williamson County Schools.
Location
State TN
County Williamson County
Interior
Interior Features Air Filter, Built-in Features, Extra Closets, High Ceilings, Open Floorplan, Pantry, Smart Thermostat, Walk-In Closet(s), High Speed Internet
Heating Central, Natural Gas
Cooling Central Air
Flooring Wood, Tile
Fireplaces Number 1
Fireplace Y
Appliance Gas Oven, Gas Range, Dishwasher, Disposal, Microwave, Refrigerator, Stainless Steel Appliance(s)
Exterior
Garage Spaces 2.0
Utilities Available Natural Gas Available, Water Available, Cable Connected
Amenities Available Clubhouse, Fitness Center, Golf Course, Pool, Sidewalks, Tennis Court(s)
View Y/N false
Roof Type Shingle
Private Pool false
Building
Lot Description Level
Story 2
Sewer Public Sewer
Water Public
Structure Type Brick
New Construction false
Schools
Elementary Schools Moore Elementary
Middle Schools Freedom Middle School
High Schools Centennial High School
Others
HOA Fee Include Maintenance Grounds,Recreation Facilities
Senior Community false
Special Listing Condition Standard

Nearby Locations
GET MORE INFORMATION
