
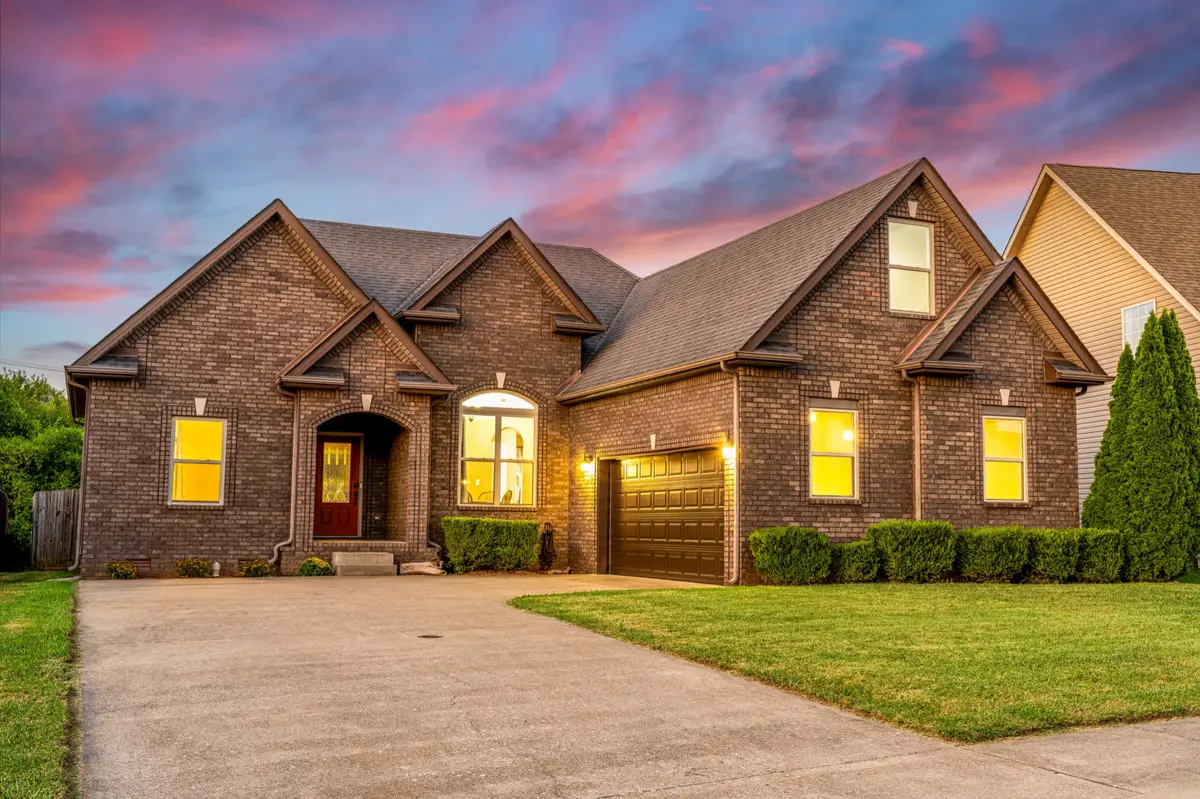

1329 Allmon Dr, Clarksville, TN 37042
See all 2 photos
1329 Allmon Dr, Clarksville, TN 37042
REQUEST A TOUR If you would like to see this home without being there in person, select the "Virtual Tour" option and your agent will contact you to discuss available opportunities.
In-PersonVirtual Tour
Listed by Sean Clymer • The Gomes Agency
$ 329,000
Est. payment /mo
Save
Coming Soon

1329 Allmon Dr Clarksville, TN 37042

3 Beds

2 Baths

1,787 SqFt


UPDATED:

Key Details

Property Type Single Family Home

Sub Type Single Family Residence

Listing Status Coming Soon

Purchase Type For Sale

Square Footage 1,787 sqft

Price per Sqft $184

Subdivision Franklin Meadows

MLS Listing ID 3541290

Bedrooms 3

Full Baths 2

HOA Y/N No

Year Built 2012

Annual Tax Amount $2,354

Lot Size 0.690 Acres

Acres 0.69

Lot Dimensions 52

Property Sub-Type Single Family Residence

Property Description

Beautifully maintained home on a 0.69-acre lot in Franklin Meadows, just minutes from Fort Campbell, with true single-level living and a smart split-bedroom design. The primary suite offers a peaceful retreat with two walk-in closets, a soaking tub, separate tile shower, and double vanities. Arched doorways and a gas fireplace bring character to the main living space, and the kitchen delivers with granite counters, an eat-in area, and a formal dining room nearby. Recently replaced light fixtures and ceiling fans provide a fresh, updated look throughout. A versatile bonus room with its own mini-split makes a great office, playroom, or guest space. Hardwood and tile flooring flow through the main living areas, finished with custom trim. Unwind on the covered deck in the privately-fenced backyard, and park with ease in the tuck-under garage, which just got a brand-new door. HVAC updated in 2020. No HOA. Schedule your showing today!

Location

State TN

County Montgomery County

Rooms

Main Level Bedrooms 3

Interior

Interior Features Air Filter, Ceiling Fan(s), Entrance Foyer, High Ceilings, Open Floorplan, Pantry, Walk-In Closet(s)

Heating Central, Electric

Cooling Ceiling Fan(s), Central Air, Other

Flooring Carpet, Wood, Tile

Fireplaces Number 1

Fireplace Y

Appliance Electric Oven, Electric Range, Dishwasher, Microwave, Refrigerator, Stainless Steel Appliance(s)

Exterior

Garage Spaces 2.0

Utilities Available Electricity Available, Water Available

Amenities Available Sidewalks, Underground Utilities

View Y/N false

Roof Type Shingle

Private Pool false

Building

Story 2

Sewer Public Sewer

Water Public

Structure Type Brick,Vinyl Siding

New Construction false

Schools

Elementary Schools Barkers Mill Elementary

Middle Schools West Creek Middle

High Schools West Creek High

Others

Senior Community false

Special Listing Condition Standard


RealTracs IDX

Nearby Locations

GET MORE INFORMATION

Name

Name

Phone*

Phone

Message

Message
Lee Eubanks

+1(888) 519-5113

lee.eubanks@exprealty.com

Go tour this home

1329 Allmon Dr