
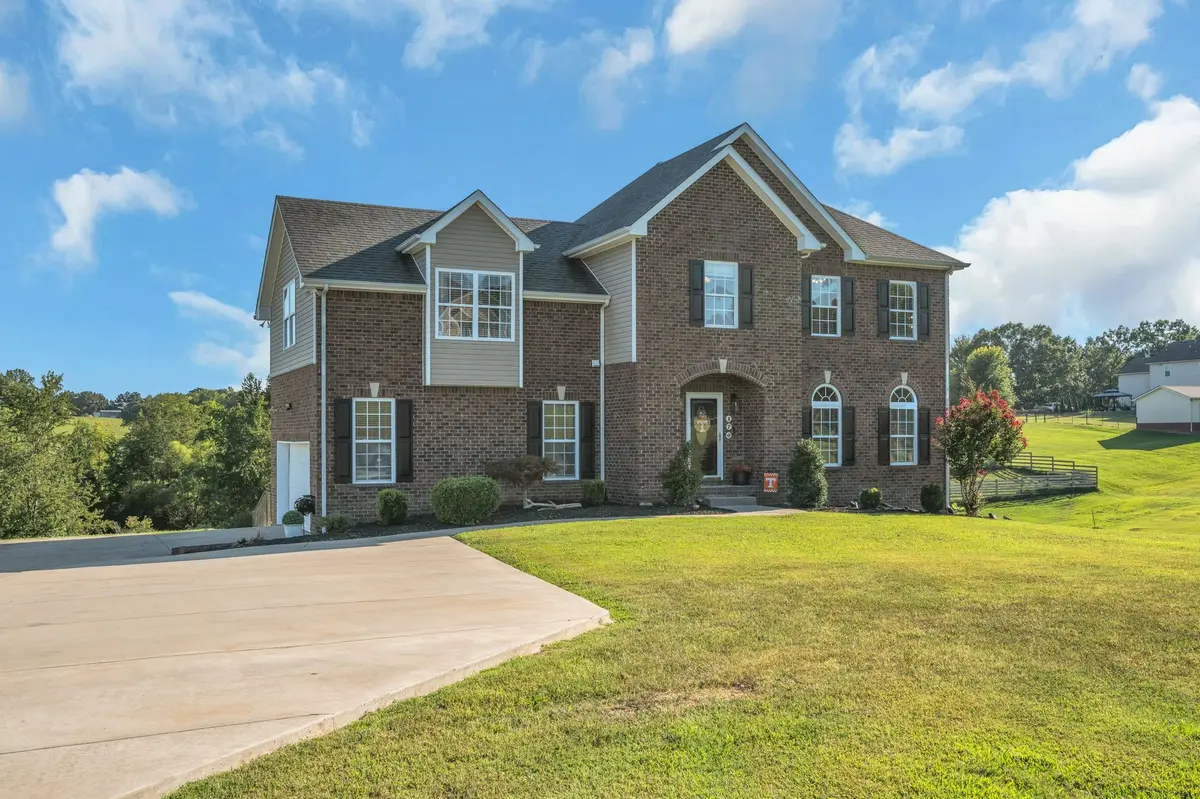



170 Lena Loop Burns, TN 37029
3 Beds
4 Baths
3,286 SqFt
UPDATED:
Key Details
Property Type Single Family Home
Sub Type Single Family Residence
Listing Status Coming Soon
Purchase Type For Sale
Square Footage 3,286 sqft
Price per Sqft $193
Subdivision Evergreen Estates Sec D
MLS Listing ID 3541352
Bedrooms 3
Full Baths 2
Half Baths 2
HOA Y/N No
Year Built 2007
Annual Tax Amount $2,019
Lot Size 1.050 Acres
Acres 1.05
Property Sub-Type Single Family Residence
Property Description
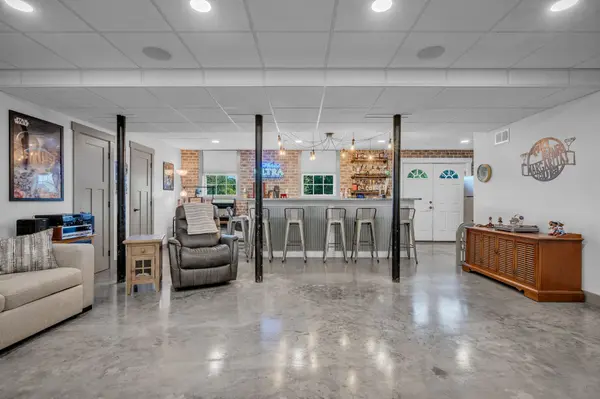
Sitting on a little over an acre and offering 3,286 square feet, which includes a 922 square foot finished walkout basement, this home provides plenty of space for everyday living, entertaining, hobbies, and guests.
The main level offers a welcoming place to gather; the basement is the perfect place to entertain while the upstairs keeps personal spaces quiet and private. Release your inner chef, while cooking in the updated kitchen, with granite countertops, painted cabinets, a double oven and hardwood flooring throughout the main level.
In 2026 hardwood was installed in the primary bedroom, and the carpet was replaced in the other 2 bedrooms and bonus room. A complete primary bath renovation, along with a new tankless water heater was installed in 2024 and both HVAC units were replaced in 2021.
This home has been deeply loved and is ready for new owners to create a story of their own.
Sellers are offering a 1-year home warranty with AHS Home Warranty
Location
State TN
County Dickson County
Interior
Interior Features Built-in Features, Ceiling Fan(s), High Ceilings, Smart Camera(s)/Recording, Smart Light(s), Walk-In Closet(s), High Speed Internet
Heating Central, Natural Gas
Cooling Central Air, Electric
Flooring Carpet, Concrete, Wood, Luxury Vinyl
Fireplaces Number 1
Fireplace Y
Appliance Double Oven, Electric Oven, Dishwasher, Disposal, Microwave, Refrigerator, Stainless Steel Appliance(s), Smart Appliance(s)
Exterior
Exterior Feature Smart Camera(s)/Recording, Smart Lock(s)
Garage Spaces 2.0
Utilities Available Electricity Available, Natural Gas Available, Water Available, Cable Connected
View Y/N false
Roof Type Shingle
Private Pool false
Building
Lot Description Cleared, Sloped
Story 2
Sewer Septic Tank
Water Public
Structure Type Brick,Vinyl Siding
New Construction false
Schools
Elementary Schools Stuart Burns Elementary
Middle Schools Burns Middle School
High Schools Dickson County High School
Others
Senior Community false
Special Listing Condition Owner Agent

Nearby Locations
GET MORE INFORMATION
