

4216 Estes Rd, Nashville, TN 37215
See all 29 photos
4216 Estes Rd, Nashville, TN 37215
REQUEST A TOUR If you would like to see this home without being there in person, select the "Virtual Tour" option and your agent will contact you to discuss available opportunities.
In-PersonVirtual Tour
Listed by Fiona Parish King • Fridrich & Clark Realty
$ 2,500,000
Est. payment /mo
Save
Coming Soon

4216 Estes Rd Nashville, TN 37215

5 Beds

5 Baths

5,391 SqFt


UPDATED:

Key Details

Property Type Single Family Home

Sub Type Single Family Residence

Listing Status Coming Soon

Purchase Type For Sale

Square Footage 5,391 sqft

Price per Sqft $463

Subdivision Greenhills

MLS Listing ID 3541365

Bedrooms 5

Full Baths 4

Half Baths 1

HOA Y/N No

Year Built 1940

Annual Tax Amount $18,045

Lot Size 1.410 Acres

Acres 1.41

Lot Dimensions 200 X 308

Property Sub-Type Single Family Residence

Property Description

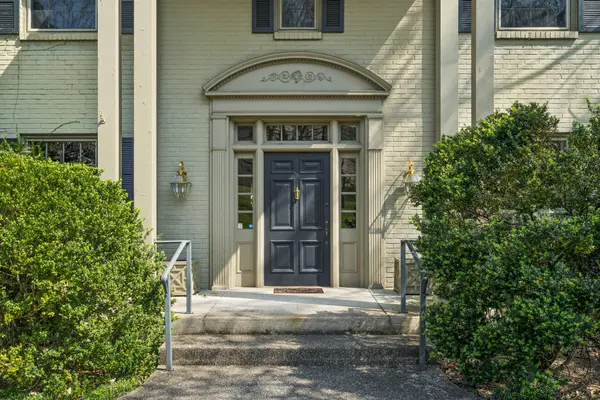
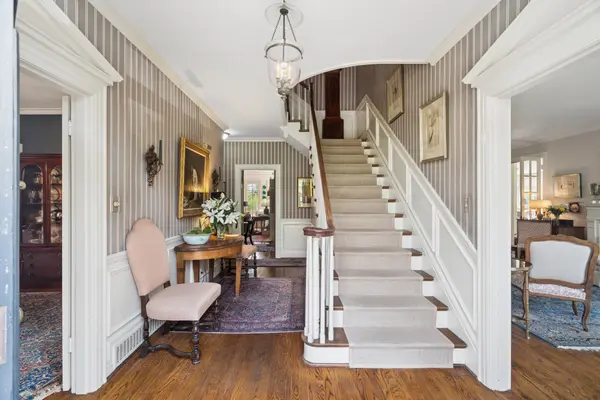
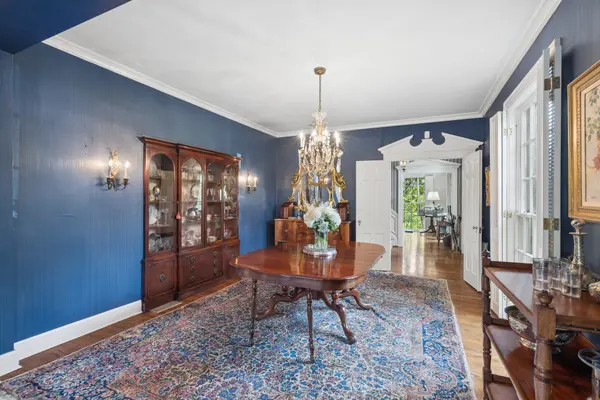
Attention old home lovers and renovators! This is a rare opportunity to purchase one of Nashville's most beloved homes which has been lived in, loved and celebrated for over 43 years. Built in 1940, this grand old Southern Belle has been a beloved home to some of Nashville's most prominent families and is now ready to for her next chapter. Make her yours and enjoy her graceful livability for decades to come. Once the epicenter of Harpeth Hall after school activities, volunteer committee meetings, Nashville society gatherings, numerous bridge clubs, music recitals, master gardener gathers, and private salon where the city's premier antique and art aficionados gathered to celebrate history, craft, music and culture. Stepping through these doors means inheriting a legacy of curated elegance where the southern architecture seamlessly hosted generations of connoisseurs, musicians, tastemakers and passionate collectors. Designed for both grand entertaining and intimate exhibition, the grand living spaces offer a sophisticated backdrop that naturally elevates any private collection. Situated directly across the street from renowned Harpeth Hall, 4216 sits on 1.41acres, one of the larges lots on that exclusive section of Estes Rd 200x308. The home features a formal living room with lots of windows adjoining a Florida room with custom shelves for collectables and a spiral staircase to the basement; a formal dining room with marble floored vestibule leading to a secret walled garden; a country kitchen with exposed brick walls; 2 bedrooms on the main and a 2 story great room with book cases, wet bar and filer place which flows gracefully to the expansive terrace overlooking the pool, boxwood gardens and greenhouse. Upstairs features the primary, 2 secondary bedrooms & 1 bathroom. The Basement features a bonus room, bathroom and storage. The opportunities are unlimited, bring your architect and contractor!

Location

State TN

County Davidson County

Rooms

Main Level Bedrooms 2

Interior

Interior Features Bookcases, Ceiling Fan(s), Entrance Foyer, Extra Closets, Pantry, Walk-In Closet(s), Wet Bar, High Speed Internet

Heating Central

Cooling Central Air

Flooring Carpet, Wood, Marble, Tile

Fireplaces Number 2

Fireplace Y

Appliance Built-In Electric Oven, Double Oven, Gas Range, Dishwasher, Disposal, Freezer, Refrigerator

Exterior

Pool In Ground

Utilities Available Water Available, Cable Connected

View Y/N false

Roof Type Shingle

Private Pool true

Building

Lot Description Sloped

Story 3

Sewer Public Sewer

Water Public

Structure Type Brick,Wood Siding

New Construction false

Schools

Elementary Schools Julia Green Elementary

Middle Schools John Trotwood Moore Middle

High Schools Hillsboro Comp High School

Others

Senior Community false

Special Listing Condition Standard


RealTracs IDX

Nearby Locations

GET MORE INFORMATION

Name

Name

Phone*

Phone

Message

Message
Lee Eubanks

+1(888) 519-5113

lee.eubanks@exprealty.com

Go tour this home

4216 Estes Rd