

115 Dale Ln, Dover, TN 37058
See all 41 photos
115 Dale Ln, Dover, TN 37058
REQUEST A TOUR If you would like to see this home without being there in person, select the "Virtual Tour" option and your agent will contact you to discuss available opportunities.
In-PersonVirtual Tour
Listed by Debra Butts • Keller Williams Realty dba Debra Butts & Associate
$ 449,900
Est. payment /mo
Save
New

115 Dale Ln Dover, TN 37058

3 Beds

2 Baths

2,122 SqFt


UPDATED:

Key Details

Property Type Single Family Home

Sub Type Single Family Residence

Listing Status Active

Purchase Type For Sale

Square Footage 2,122 sqft

Price per Sqft $212

Subdivision The Trace Estates

MLS Listing ID 3541383

Bedrooms 3

Full Baths 2

HOA Y/N No

Year Built 2023

Annual Tax Amount $1,501

Lot Size 1.910 Acres

Acres 1.91

Property Sub-Type Single Family Residence

Property Description

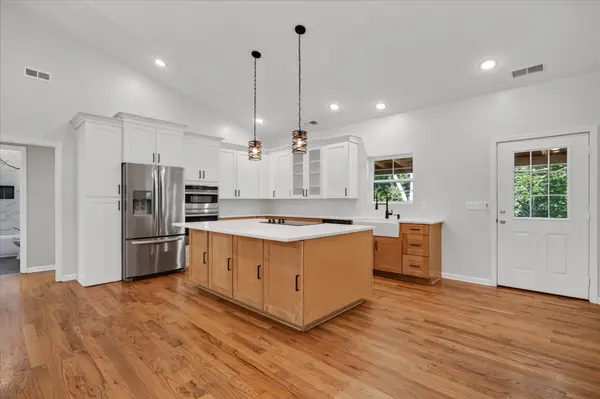
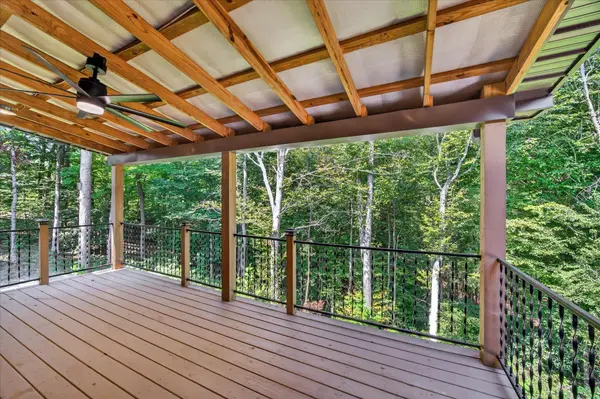
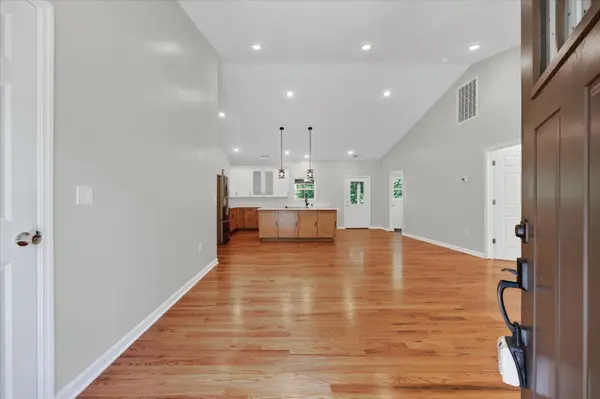
SECLUDED BASEMENT HOME ON 1.91 PRIVATE ACRES! Less than 3 years old & surrounded by trees on a dead-end road, just 2 miles from Land Between the Lakes & Lake Barkley and approximately 25 minutes to Fort Campbell! This better-than-new home offers 2,000+ SF with an open-concept layout, 9' ceilings, REAL hardwood floors, quartz countertops, designer lighting, oversized kitchen island & abundant cabinet space. Split bedroom design features a spacious primary suite with walk-in closet, tile shower & freestanding modern tub. Finished basement family room offers flexible space for an in-law, college student, home office or bonus living area. Enjoy the covered back deck overlooking the woods, oversized 2-car garage with workshop space & plenty of room for an RV or ATVs. Metal roof, NO HOA & NO CARPET! Enjoy peaceful country living while being close to Clarksville, Fort Campbell, Land Between the Lakes & Lake Barkley. Perfect place to enjoy the wildlife, privacy & serenity of listening to the rain

Location

State TN

County Stewart County

Rooms

Main Level Bedrooms 3

Interior

Interior Features Ceiling Fan(s), High Ceilings, Open Floorplan, Walk-In Closet(s), Kitchen Island

Heating Central, Electric

Cooling Central Air, Electric

Flooring Wood, Tile

Fireplace N

Appliance Built-In Electric Oven, Cooktop, Dishwasher, Refrigerator, Stainless Steel Appliance(s)

Exterior

Garage Spaces 2.0

Utilities Available Electricity Available, Water Available

View Y/N true

View Trees/Woods

Roof Type Metal

Private Pool false

Building

Lot Description Private, Wooded

Story 2

Sewer Septic Tank

Water Public

Structure Type Aluminum Siding

New Construction false

Schools

Elementary Schools Dover Elementary

Middle Schools Stewart County Middle School

High Schools Stewart Co High School

Others

Senior Community false

Special Listing Condition Standard


RealTracs IDX

Nearby Locations

GET MORE INFORMATION

Name

Name

Phone*

Phone

Message

Message
Lee Eubanks

+1(888) 519-5113

lee.eubanks@exprealty.com

Go tour this home

115 Dale Ln