


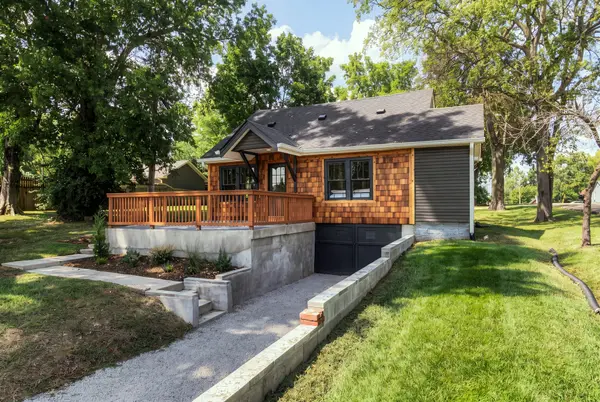



2804 Lakeshore Dr Old Hickory, TN 37138
4 Beds
2 Baths
1,508 SqFt
Open House
Sat Sep 12, 1:00pm - 3:00pm
UPDATED:
Key Details
Property Type Single Family Home
Sub Type Single Family Residence
Listing Status Coming Soon
Purchase Type For Sale
Square Footage 1,508 sqft
Price per Sqft $298
Subdivision Dabbs & Elliott
MLS Listing ID 3541404
Bedrooms 4
Full Baths 2
HOA Y/N No
Year Built 1932
Annual Tax Amount $2,252
Lot Size 7,405 Sqft
Acres 0.17
Lot Dimensions 50 X 144
Property Sub-Type Single Family Residence
Property Description
Inside, updated spaces blend seamlessly with the warmth and personality of a nearly century-old home. A spacious Florida/sunroom adds valuable extra living space, perfect for relaxing, entertaining, a home office, or a flexible bonus area. A large unfinished basement provides abundant storage and additional possibilities, while two separate driveways, one in the front and another in the back, offer added parking and everyday convenience.
Step outside and experience what makes Historic Old Hickory Village so special. Tree-lined streets, historic architecture, local coffee shops and restaurants are all within walking distance, while Old Hickory Lake is just steps away. Enjoy morning walks by the water, afternoons exploring the Village, and sunset strolls along the lake, all while being an easy commute to Downtown Nashville.
For buyers searching for a renovated historic home near Old Hickory Lake with walkability, flexible living space, ample parking, and convenient access to Nashville, 2804 Lakeshore Dr delivers a unique combination of character, location, and modern style in one of Middle Tennessee's most charming historic communities.
Location
State TN
County Davidson County
Rooms
Main Level Bedrooms 2
Interior
Interior Features Extra Closets, Open Floorplan
Heating Central
Cooling Central Air
Flooring Wood, Tile
Fireplace N
Appliance Built-In Electric Oven, Built-In Electric Range, Dishwasher, Dryer, Microwave, Refrigerator, Stainless Steel Appliance(s), Washer
Exterior
Utilities Available Water Available
View Y/N false
Private Pool false
Building
Lot Description Cleared, Corner Lot, Level
Story 2
Sewer Public Sewer
Water Public
Structure Type Vinyl Siding,Wood Siding
New Construction false
Schools
Elementary Schools Dupont Elementary
Middle Schools Dupont Hadley Middle
High Schools Mcgavock Comp High School
Others
Senior Community false
Special Listing Condition Standard

Nearby Locations
GET MORE INFORMATION
