
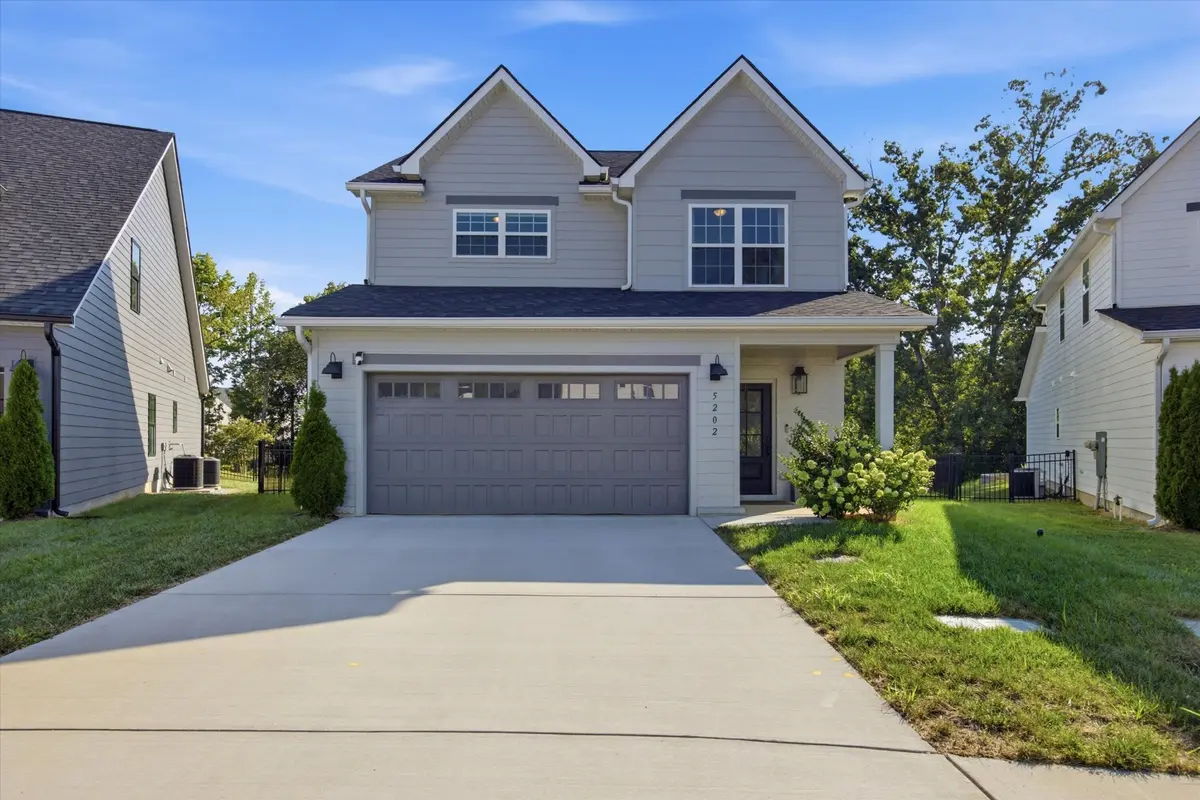



5202 Blue Harbor Lane Chattanooga, TN 37416
3 Beds
3 Baths
1,805 SqFt
UPDATED:
Key Details
Property Type Single Family Home, Other Rentals
Sub Type Single Family Residence
Listing Status Active
Purchase Type For Rent
Square Footage 1,805 sqft
Subdivision Moss Landing
MLS Listing ID 3541433
Bedrooms 3
Full Baths 2
Half Baths 1
HOA Y/N Yes
Year Built 2023
Property Sub-Type Single Family Residence
Property Description
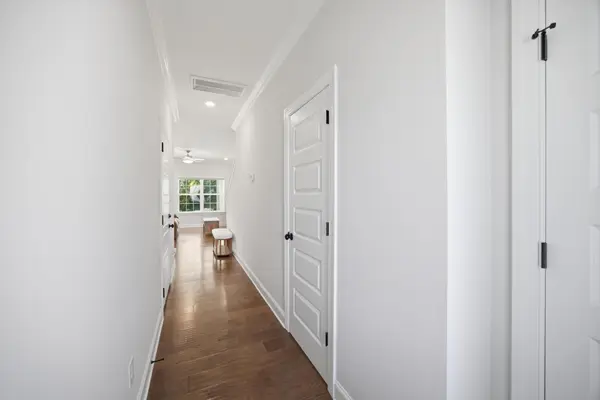
No carpet anywhere--yes, you read that correctly. Enjoy hardwood flooring throughout the home, complemented by tile in the bathrooms. The property has been meticulously maintained and thoughtfully upgraded from corner to corner.
As you enter, you'll find a convenient half bath and access to the two-car garage before stepping into the spacious open-concept living, dining, and kitchen area. The upgraded kitchen features an induction cooktop, range hood, pantry, and a full suite of kitchen appliances, including the refrigerator.
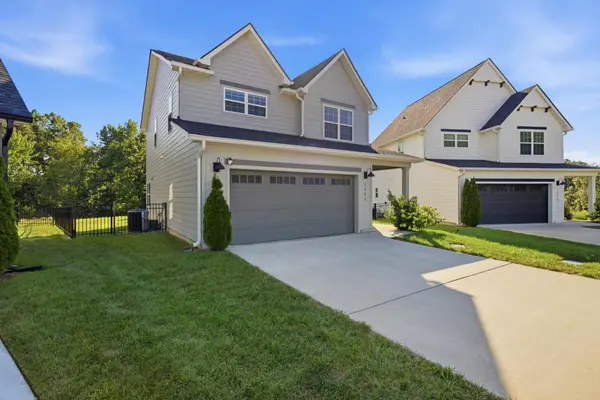
Step outside to one of the home's best features: a beautiful covered back porch overlooking one of the community's few wooded areas, offering a peaceful and private setting. The backyard is also fully fenced--perfect for enjoying the outdoors.
Upstairs, you'll find a versatile loft area, two guest bedrooms, a full hallway bathroom, and the spacious primary suite. The primary bedroom features elegant tray ceilings, while the primary bathroom offers floor-to-ceiling tile, a walk-in shower, and a generous walk-in closet.
Moss Landing also offers fantastic community amenities, including a swimming pool, walking trails, and a playground.
This home is an excellent option for anyone relocating to Chattanooga or for a smaller household looking for comfort, convenience, and a move-in-ready property. Conveniently located near Volkswagen, Highway 58, Highway 153, shopping, grocery stores, restaurants, and everyday necessities.
Homes with this combination of upgrades, location, outdoor privacy, and absolutely no carpet are hard to find. Don't let this one get away!
Location
State TN
County Hamilton County
Interior
Interior Features High Ceilings, Open Floorplan, Walk-In Closet(s)
Heating Natural Gas
Cooling Central Air
Flooring Wood, Tile
Fireplaces Number 1
Fireplace Y
Appliance Washer, Refrigerator, Oven, Microwave, Cooktop, Dryer, Disposal, Dishwasher
Exterior
Garage Spaces 2.0
Utilities Available Natural Gas Available, Water Available
Amenities Available Clubhouse, Playground, Sidewalks
View Y/N false
Roof Type Other
Private Pool false
Building
Story 2
Sewer Public Sewer
Water Public
Structure Type Fiber Cement,Other,Brick
New Construction false
Schools
Elementary Schools Harrison Elementary School
Middle Schools Brown Middle School
High Schools Central High School
Others
Senior Community false

Nearby Locations
GET MORE INFORMATION
