



3553 Sandpiper Dr Clarksville, TN 37042
3 Beds
2 Baths
1,313 SqFt
UPDATED:
Key Details
Property Type Single Family Home
Sub Type Single Family Residence
Listing Status Active
Purchase Type For Sale
Square Footage 1,313 sqft
Price per Sqft $213
Subdivision Hunters Point
MLS Listing ID 3541536
Bedrooms 3
Full Baths 2
HOA Y/N No
Year Built 2003
Annual Tax Amount $1,975
Lot Size 9,147 Sqft
Acres 0.21
Property Sub-Type Single Family Residence
Property Description
This Clarksville stunner is bringing the wow factor. With 3 bedrooms, 2 bathrooms, 1,313 square feet, and a long list of recent renovations, this home feels fresh, stylish, and completely move-in ready.
Walk through the front door and you can immediately tell: this home has been loved. The interior paint looks fresh, the flooring has been updated throughout, and the entire home feels clean, bright, and incredibly well maintained.
And the kitchen? So good! Brand-new countertops, impressive 48-inch shaker-style cabinets, and new appliances give it the crisp, elevated look everyone wants without sacrificing functionality.
Both bathrooms have been beautifully remodeled, but the primary bath steals the show with tile flooring, a tiled walk-in shower with built-in seating, and a sleek one-piece luxury toilet.
You'll also find waterproof composite hardwood-style vinyl, plush carpet, a cozy fireplace, a new water heater, and a flexible bonus room ready to become whatever your life needs next—home office, playroom, gaming room, home gym, hobby space, or second living area.
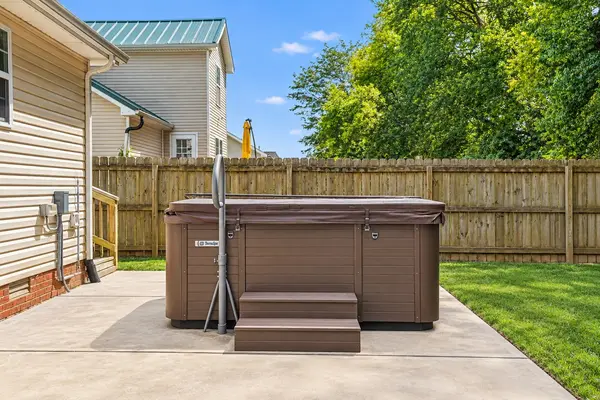
Then step outside to your own backyard escape. A new concrete patio and NEW HOT TUB set the stage for entertaining, unwinding after a long day, or soaking under the Tennessee stars.
And the location seals the deal—convenient to Fort Campbell, Tiny Town Rd, I-24, shopping, restaurants, and everyday essentials.
Beautifully renovated, exceptionally well cared for, and ready for its next owner—this is one Clarksville home you need to see in person.
Location
State TN
County Montgomery County
Rooms
Main Level Bedrooms 3
Interior
Interior Features Built-in Features, Extra Closets
Heating Central
Cooling Ceiling Fan(s), Central Air
Flooring Carpet, Tile, Vinyl
Fireplaces Number 1
Fireplace Y
Appliance Electric Oven, Cooktop, Electric Range
Exterior
Garage Spaces 2.0
Utilities Available Water Available
View Y/N true
View Trees/Woods
Roof Type Shingle
Private Pool false
Building
Story 2
Sewer Public Sewer
Water Public
Structure Type Aluminum Siding,Brick,Vinyl Siding
New Construction false
Schools
Elementary Schools Hazelwood Elementary
Middle Schools Northeast Middle
High Schools Northeast High School
Others
Senior Community false
Special Listing Condition Standard

Nearby Locations
GET MORE INFORMATION
