
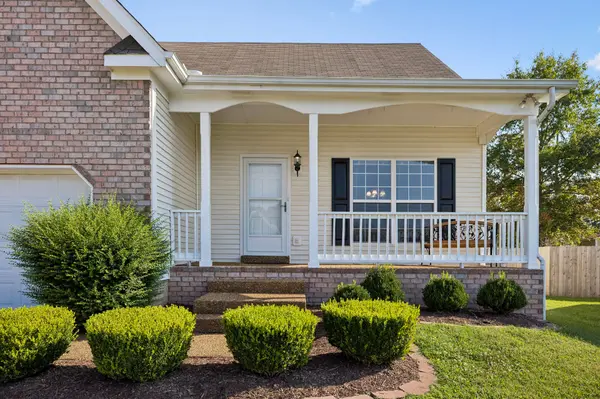

1002 Persimmon Dr, Spring Hill, TN 37174
See all 23 photos
1002 Persimmon Dr, Spring Hill, TN 37174
REQUEST A TOUR If you would like to see this home without being there in person, select the "Virtual Tour" option and your agent will contact you to discuss available opportunities.
In-PersonVirtual Tour
Listed by Julia Abu-Basha • Compass Tennessee, LLC
$ 429,000
Est. payment /mo
Save
New

1002 Persimmon Dr Spring Hill, TN 37174

3 Beds

2 Baths

1,648 SqFt


UPDATED:

Key Details

Property Type Single Family Home

Sub Type Single Family Residence

Listing Status Active

Purchase Type For Sale

Square Footage 1,648 sqft

Price per Sqft $260

Subdivision Wakefield Sec 1

MLS Listing ID 3541534

Bedrooms 3

Full Baths 2

HOA Fees $44/mo

HOA Y/N Yes

Year Built 2004

Annual Tax Amount $2,189

Lot Size 0.260 Acres

Acres 0.26

Lot Dimensions 51 X 126

Property Sub-Type Single Family Residence

Property Description

This recently renovated 1,648 sq ft home offers 3 bedrooms and 2 baths in Spring Hill's Wakefield community, zoned for Williamson County Schools. Fresh paint, new flooring, and brand-new stainless appliances give the whole home a crisp, move-in ready feel. The kitchen shines with new stainless steel appliances and durable vinyl tile flooring, while new carpet brings warmth and comfort to all three bedrooms. The updated primary bath and new HVAC system mean the big-ticket items are already done for you. Wakefield's neighborhood amenities include a pool, clubhouse, and playground, and the location puts you just a short drive from I-65, area shopping centers, and local restaurants. Located in one of Spring Hill's established neighborhoods, this one is truly turnkey and ready for its next owner.

Location

State TN

County Williamson County

Rooms

Main Level Bedrooms 3

Interior

Interior Features Ceiling Fan(s), High Ceilings, Redecorated, Walk-In Closet(s)

Heating Central

Cooling Central Air, Electric

Flooring Carpet, Wood, Luxury Vinyl

Fireplaces Number 1

Fireplace Y

Appliance Electric Oven, Electric Range, Dishwasher, Dryer, Ice Maker, Microwave, Refrigerator, Stainless Steel Appliance(s), Washer

Exterior

Garage Spaces 2.0

Utilities Available Electricity Available, Water Available

Amenities Available Clubhouse, Playground, Pool

View Y/N false

Roof Type Asphalt

Private Pool false

Building

Story 1

Sewer Public Sewer

Water Public

Structure Type Brick,Vinyl Siding

New Construction false

Schools

Elementary Schools Longview Elementary School

Middle Schools Heritage Middle

High Schools Independence High School

Others

HOA Fee Include Maintenance Grounds

Senior Community false

Special Listing Condition Standard


RealTracs IDX

Nearby Locations

GET MORE INFORMATION

Name

Name

Phone*

Phone

Message

Message
Lee Eubanks

+1(888) 519-5113

lee.eubanks@exprealty.com

Go tour this home

1002 Persimmon Dr