



631 Hunters Trl Nashville, TN 37209
4 Beds
5 Baths
4,350 SqFt
Open House
Sun Oct 25, 10:00am - 12:00pm
UPDATED:
Key Details
Property Type Single Family Home
Sub Type Single Family Residence
Listing Status Active
Purchase Type For Sale
Square Footage 4,350 sqft
Price per Sqft $505
Subdivision Hickory Trail Farms
MLS Listing ID 3541531
Bedrooms 4
Full Baths 4
Half Baths 1
HOA Y/N No
Year Built 2026
Annual Tax Amount $1,080
Lot Size 4.410 Acres
Acres 4.41
Property Sub-Type Single Family Residence
Property Description
Inside, wide-plank white oak hardwood floors, soaring ceilings, and abundant natural light create an open, sophisticated atmosphere. The showpiece kitchen features an oversized island with dramatic dark countertops, custom white cabinetry with brass hardware, a statement wood range hood, a 60-inch professional-grade stainless refrigerator, gas range, and adjoining butler's pantry designed for effortless entertaining.
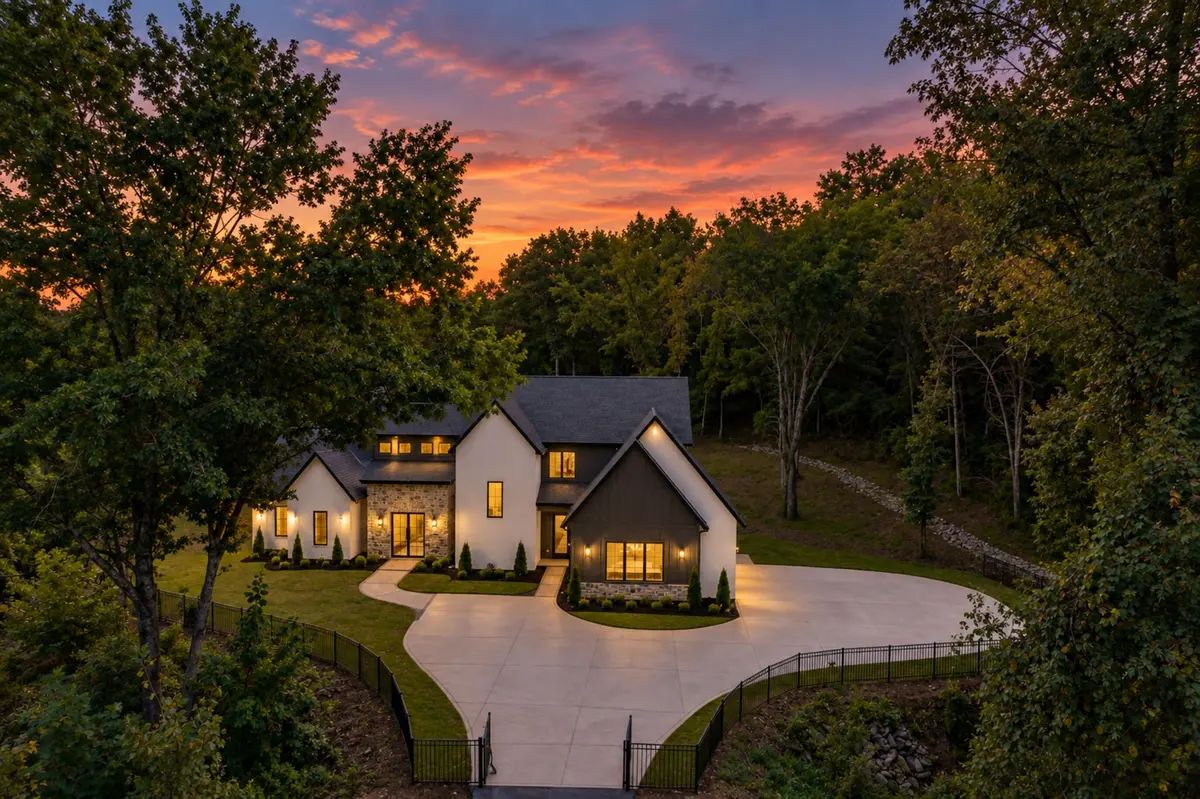
The primary suite offers a private retreat, while the thoughtfully designed floor plan provides space for both everyday living and entertaining. Outside, the gated 4.4-acre property offers room to create your own private oasis, with expansive grounds and exceptional privacy rarely found this close to Nashville. No HOA, city water and public sewer.
New construction. 4.4 acres. Gated privacy. Only 19 minutes to Downtown Nashville. A rare opportunity to have space without giving up proximity to the city.
An adjoining 2-acre parcel located adjacent to the property may also be available for purchase exclusively to the buyer of this home. This provides a unique opportunity to control the surrounding land, preserve privacy, and reduce the potential for future development directly in front of the residence. Additional parcel sold separately, subject to seller approval and mutually agreed-upon terms.
Location
State TN
County Davidson County
Rooms
Main Level Bedrooms 1
Interior
Interior Features High Ceilings, Pantry, Smart Thermostat
Heating Central
Cooling Central Air
Flooring Wood, Tile
Fireplaces Number 1
Fireplace Y
Appliance Dryer, Stainless Steel Appliance(s), Washer
Exterior
Garage Spaces 2.0
Utilities Available Water Available
View Y/N false
Private Pool false
Building
Story 2
Sewer Public Sewer
Water Public
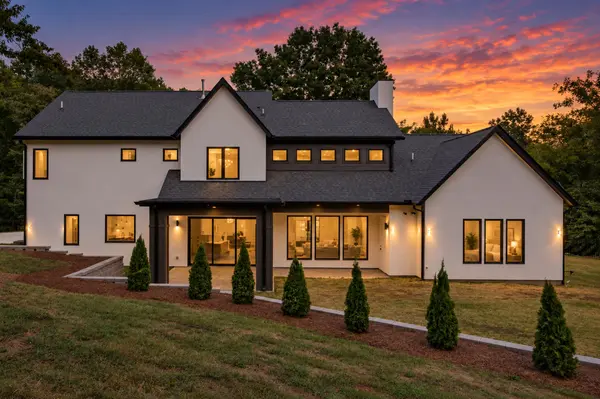
Structure Type Stone,Stucco
New Construction true
Schools
Elementary Schools Gower Elementary
Middle Schools H. G. Hill Middle
High Schools James Lawson High School
Others
Senior Community false
Special Listing Condition Standard

Nearby Locations
GET MORE INFORMATION
