
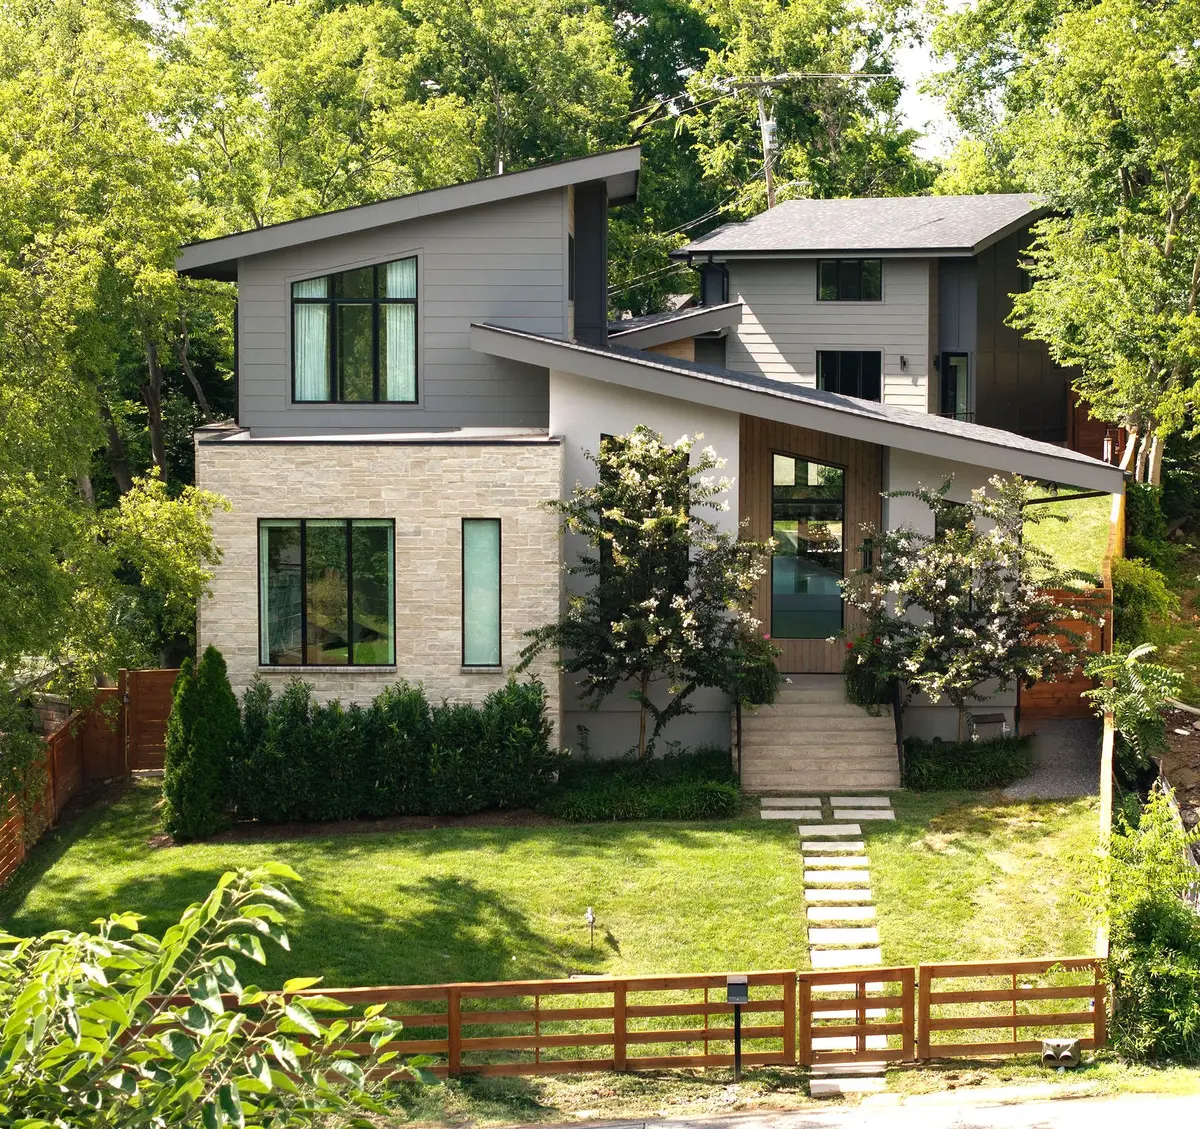




1504 Sevier Ct Nashville, TN 37206
5 Beds
6 Baths
4,466 SqFt
Open House
Sun Sep 13, 2:00pm - 4:00pm
UPDATED:
Key Details
Property Type Single Family Home
Sub Type Single Family Residence
Listing Status Active
Purchase Type For Sale
Square Footage 4,466 sqft
Price per Sqft $559
Subdivision Shelby Hills
MLS Listing ID 3518832
Bedrooms 5
Full Baths 5
Half Baths 1
HOA Y/N No
Year Built 2023
Annual Tax Amount $11,403
Lot Size 0.280 Acres
Acres 0.28
Lot Dimensions 55 X 184
Property Sub-Type Single Family Residence
Property Description
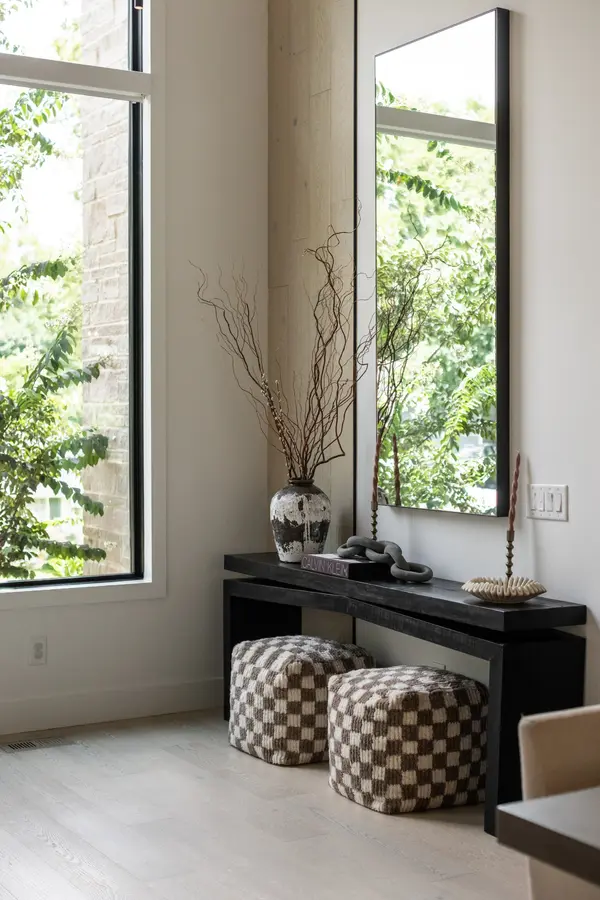
Step inside and the scale takes over — a vaulted foyer rising well above the home's already-soaring ceilings, framed by walls of glass and a dramatic 15' sliding door that dissolves the line between in and out. The kitchen is a designer showpiece: a waterfall quartzite island anchors the space beneath a matching stone hood, finished with a panel-ready fridge, pot filler, and pure drinking water on tap. Upstairs, the primary suite unfolds like a private spa, its steam shower wrapped in book-matched stone, heated floors underfoot, and a closet built for a serious wardrobe. Throughout, layered accent lighting replaces the need for a single can light — a quiet, deliberate touch most homes never bother with.
What you can't see in photos: 2x6 construction, full spray-foam insulation, an encapsulated crawlspace, and a whole-home 24kW Generac generator — uncompromising construction from the ground up.
Out back, a fully finished, permitted DADU apartment sits above the heated and cooled three-car garage for rare flexibility — income potential, multigenerational living, or space for guests, all with its own kitchen, bath, and laundry. The garage itself is no afterthought, with room for a workbench, storage, and an EV charger. Beneath a vaulted, string-lit patio, an outdoor kitchen and fire pit lounge spill onto a terraced lawn with real, rare room to add a pool — and a lot roughly 67% larger than the Shelby Hills standard to do it on.
Minutes from Five Points, with skyline views from above, this is East Nashville living at its best.
Schedule your exclusive showing today.
Location
State TN
County Davidson County
Rooms
Main Level Bedrooms 2
Interior
Interior Features Built-in Features, Entrance Foyer, High Ceilings, In-Law Floorplan, Open Floorplan, Pantry, Smart Camera(s)/Recording, Smart Thermostat, Walk-In Closet(s), Wet Bar, High Speed Internet, Kitchen Island
Heating Natural Gas
Cooling Central Air, Electric
Flooring Wood, Tile
Fireplaces Number 1
Fireplace Y
Appliance Gas Oven, Built-In Gas Range, Gas Range, Dishwasher, Disposal, Ice Maker, Microwave, Refrigerator
Exterior
Exterior Feature Gas Grill, Smart Camera(s)/Recording, Storm Shelter
Garage Spaces 3.0
Utilities Available Electricity Available, Natural Gas Available, Water Available
Amenities Available Golf Course, Park, Playground, Trail(s)
View Y/N false
Roof Type Shingle
Private Pool false
Building
Lot Description Cul-De-Sac, Private
Story 2
Sewer Public Sewer
Water Public
Structure Type Stone
New Construction false
Schools
Elementary Schools Warner Elementary Enhanced Option
Middle Schools Stratford Stem Magnet School Lower Campus
High Schools Stratford Stem Magnet School Upper Campus
Others
Senior Community false
Special Listing Condition Standard

Nearby Locations
GET MORE INFORMATION
