



110 Rankin Hill Rd Newport, TN 37821
3 Beds
3 Baths
2,950 SqFt
UPDATED:
Key Details
Property Type Single Family Home
Sub Type Single Family Residence
Listing Status Active
Purchase Type For Sale
Square Footage 2,950 sqft
Price per Sqft $491
MLS Listing ID 3541934
Bedrooms 3
Full Baths 2
Half Baths 1
Year Built 1999
Annual Tax Amount $2,918
Lot Size 32.280 Acres
Acres 32.28
Property Sub-Type Single Family Residence
Property Description
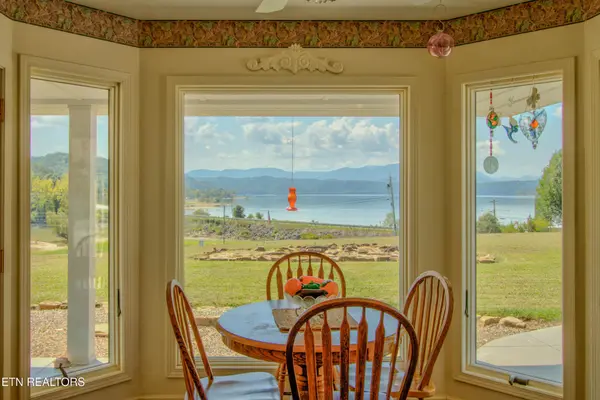
Designed for comfortable main-level living, this spacious home features 3 bedrooms, a dedicated office, and a thoughtfully designed floor plan where every front-facing room captures spectacular mountain and lake views. The oversized primary suite is a true retreat, complete with three walk-in closets, separate his-and-hers vanities, a large jetted soaking tub, and a walk-in shower.
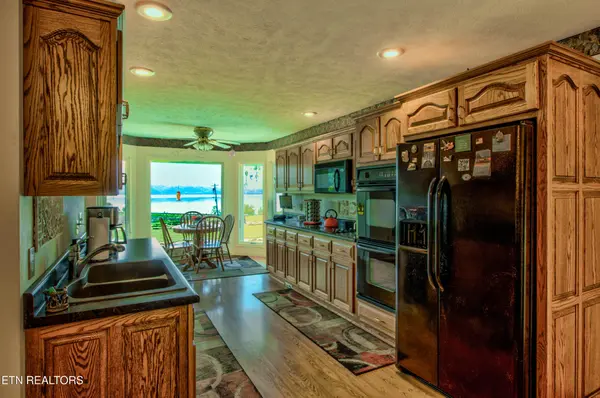
The spacious kitchen offers plenty of room for gathering and meal preparation and is complemented by a huge walk-in pantry for exceptional storage. Throughout the home, you'll appreciate the added conveniences of a central vacuum system and water softener, making everyday living even more comfortable.
The full, clean, unfinished walkout basement provides endless possibilities. Whether you're looking for additional storage, a workshop, a home gym, an entertainment space, or future finished living area, this blank slate is ready to be customized to fit your vision. Car enthusiasts, hobbyists, and outdoor enthusiasts will appreciate the oversized three-car garage on the main level with ample space for vehicles, boats, ATVs, and equipment.
During the warmer months, the lake reaches full pool by Memorial Day, providing endless days on the water. After Labor Day, as Douglas Lake's seasonal water levels recede, the property transforms into an entirely different outdoor playground. Ride ATVs, explore the shoreline, or create your own adventure right from your backyard--making this a destination for every season, not just summer.
The property itself offers an incredible combination of cleared land and wooded acreage.
Location
State TN
County Cocke County
Interior
Interior Features Central Vacuum, Walk-In Closet(s), Pantry
Heating Central, Electric, Propane
Cooling Central Air
Flooring Carpet, Wood, Tile, Vinyl
Fireplaces Number 1
Fireplace Y
Appliance Dishwasher, Dryer, Microwave, Range, Refrigerator, Washer
Exterior
Garage Spaces 4.0
Utilities Available Electricity Available
View Y/N true
View Mountain(s)
Private Pool false
Building
Lot Description Other, Private, Wooded, Rolling Slope
Sewer Septic Tank
Structure Type Frame,Other
New Construction false
Others
Senior Community false
Special Listing Condition Standard

Nearby Locations
GET MORE INFORMATION
