




2449 Union Station Dr Thompsons Station, TN 37179
5 Beds
7 Baths
4,756 SqFt
UPDATED:
Key Details
Property Type Single Family Home
Sub Type Single Family Residence
Listing Status Active
Purchase Type For Sale
Square Footage 4,756 sqft
Price per Sqft $407
Subdivision Whistle Stop Farms
MLS Listing ID 3541988
Bedrooms 5
Full Baths 5
Half Baths 2
HOA Fees $100/mo
HOA Y/N Yes
Year Built 2026
Annual Tax Amount $5,000
Lot Size 0.380 Acres
Acres 0.38
Property Sub-Type Single Family Residence
Property Description
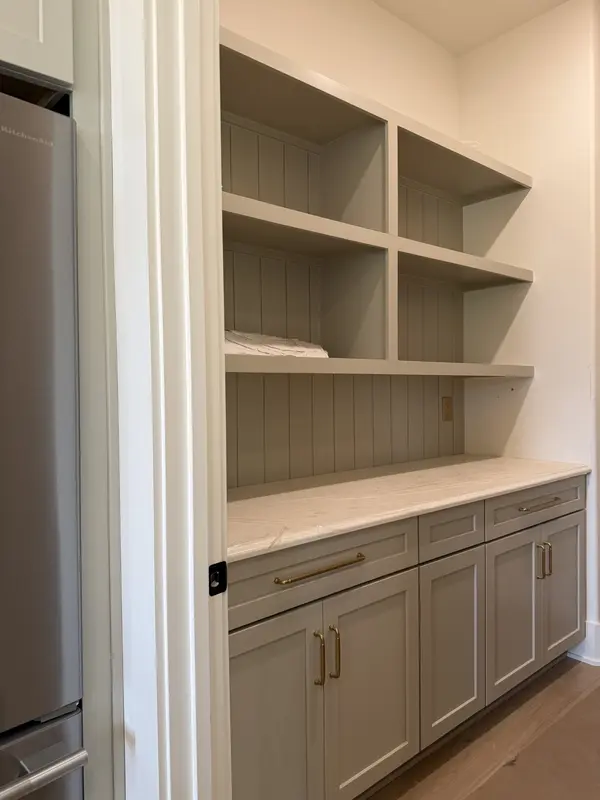
A welcoming covered front porch opens to a light-filled interior featuring a generous formal dining room and a showstopping 20-foot vaulted great room. At the heart of the home, the chef-inspired kitchen features quartzite countertops, abundant cabinetry and an effortless connection to an additional dining/keeping area, walk-in pantry and butler's area—creating an exceptional layout for gathering and entertaining.
The main-level primary suite feels like a true private retreat, complete with its own gas fireplace, sitting area, spa-inspired bath, separate vanities, soaking tub, spacious shower and generous walk-in closets. A second main-level bedroom with abundant natural light and a dramatic vaulted ceiling adds exceptional flexibility for guests, a home office or additional living space.
Upstairs, three additional bedrooms provide comfortable private spaces, complemented by multiple baths, a second laundry area, large bonus room with powder bath and additional storage/flex space ideal for hobbies, fitness, media, work or recreation. The floor plan's combination of private spaces and shared gathering areas allows the home to adapt beautifully to a variety of lifestyles.
Covered outdoor living extends the home beyond its interior, while the 3-car garage, extensive storage, dual laundry areas, walk-in pantry and flexible spaces add the functionality buyers value in a luxury new-construction home.
Located in desirable Whistle Stop Farms in Thompson's Station, with convenient access to Franklin, shopping, dining,
Location
State TN
County Williamson County
Rooms
Main Level Bedrooms 2
Interior
Interior Features Entrance Foyer, Extra Closets, High Ceilings, Open Floorplan, Pantry, Walk-In Closet(s), Kitchen Island
Heating Central
Cooling Central Air
Flooring Carpet, Wood, Tile
Fireplaces Number 2
Fireplace Y
Appliance Gas Range, Dishwasher, Disposal, Microwave, Refrigerator, Stainless Steel Appliance(s)
Exterior
Exterior Feature Gas Grill
Garage Spaces 3.0
Utilities Available Water Available
Amenities Available Clubhouse, Pool, Sidewalks, Underground Utilities
View Y/N false
Roof Type Shingle
Private Pool false
Building
Lot Description Corner Lot
Story 2
Sewer Public Sewer
Water Public
Structure Type Brick,Stone
New Construction true
Schools
Elementary Schools Heritage Elementary
Middle Schools Heritage Middle
High Schools Independence High School
Others
HOA Fee Include Recreation Facilities
Senior Community false
Special Listing Condition Standard

Nearby Locations
GET MORE INFORMATION
