

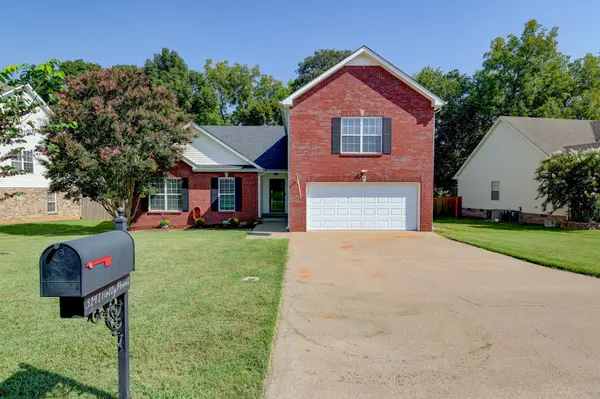
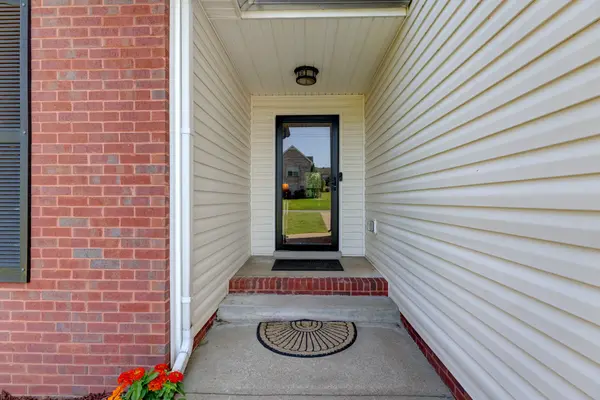


3141 Holly Pt Clarksville, TN 37043
4 Beds
3 Baths
2,200 SqFt
UPDATED:
Key Details
Property Type Single Family Home
Sub Type Single Family Residence
Listing Status Active
Purchase Type For Sale
Square Footage 2,200 sqft
Price per Sqft $170
Subdivision Holly Point
MLS Listing ID 3542002
Bedrooms 4
Full Baths 2
Half Baths 1
HOA Fees $40/ann
HOA Y/N Yes
Year Built 2006
Annual Tax Amount $2,488
Lot Size 0.280 Acres
Acres 0.28
Lot Dimensions 86
Property Sub-Type Single Family Residence
Property Description
Conveniently located this contemporary ranch-style home offers an easy commute to Nashville and is just minutes from the future St. Thomas hospital campus. With thoughtful updates, spacious living areas, and a great outdoor setting, this home is designed for both comfort and convenience.
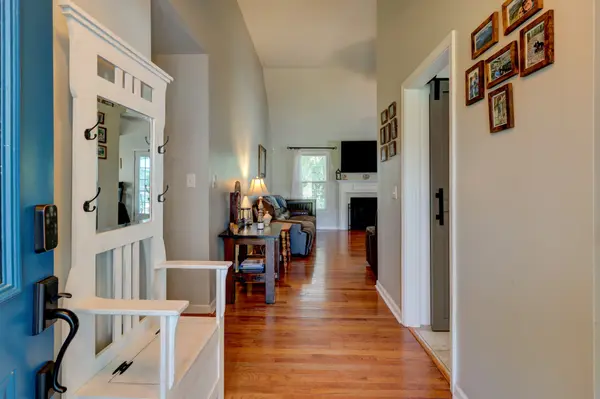
Inside, hardwood and tile flooring flow throughout most of the home, with carpet in Bedrooms 2 and 3 and laminate flooring in Bedroom 4. The inviting Great Room/Dining Room combination features a vaulted ceiling, ceiling fan, and a cozy fireplace with gas logs.
The eat-in kitchen offers stainless steel appliances, tile backsplash, a pantry with a charming barn door, and plenty of space for everyday meals and entertaining. The spacious primary suite features hardwood flooring, a tray ceiling, a 9' x 6' walk-in closet, soaking tub, and separate shower.
Upstairs, you'll find a large bonus room, half bath, and fourth bedroom with Walk in Closet, along with abundant attic storage. Hardwood stairs add a beautiful finishing touch.
Step outside to the oversized deck overlooking a flat, privacy-fenced backyard—perfect for relaxing, entertaining, or enjoying outdoor gatherings.
With its convenient location, flexible living spaces, attractive finishes, and generous outdoor area, this home is a wonderful opportunity for anyone looking for comfort and easy access to Nashville. New HVAC 2025 with 10 yr transferable warranty. New Gas Water Heater 2025
Location
State TN
County Montgomery County
Rooms
Main Level Bedrooms 3
Interior
Interior Features Ceiling Fan(s), Entrance Foyer, High Ceilings, Pantry, Walk-In Closet(s), High Speed Internet
Heating Central, Electric, Natural Gas
Cooling Electric
Flooring Carpet, Wood, Laminate, Tile
Fireplaces Number 1
Fireplace Y
Appliance Electric Oven, Electric Range, Dishwasher, Disposal, Microwave, Stainless Steel Appliance(s)
Exterior
Garage Spaces 2.0
Utilities Available Electricity Available, Natural Gas Available, Water Available
Amenities Available Underground Utilities
View Y/N false
Roof Type Shingle
Private Pool false
Building
Lot Description Level
Story 1
Sewer Public Sewer
Water Public
Structure Type Brick,Vinyl Siding
New Construction false
Schools
Elementary Schools Carmel Elementary
Middle Schools Kirkwood Middle
High Schools Kirkwood High
Others
Senior Community false
Special Listing Condition Standard

Nearby Locations
GET MORE INFORMATION
