

4250 Grapevine Loop, Smyrna, TN 37167
See all 33 photos
4250 Grapevine Loop, Smyrna, TN 37167
REQUEST A TOUR If you would like to see this home without being there in person, select the "Virtual Tour" option and your agent will contact you to discuss available opportunities.
In-PersonVirtual Tour
Listed by Jamil Wahidi, CRS, GRI, ABR, AHWD • Pinnacle Point Properties & Development
$ 364,900
Est. payment /mo
Save
Open Sun 2PM-4PM

4250 Grapevine Loop Smyrna, TN 37167

4 Beds

3 Baths

1,974 SqFt


Open House

Sun Sep 06, 2:00pm - 4:00pm

UPDATED:

Key Details

Property Type Townhouse

Sub Type Townhouse

Listing Status Active

Purchase Type For Sale

Square Footage 1,974 sqft

Price per Sqft $184

Subdivision Woodmont Townhomes Ph 6

MLS Listing ID 3542111

Bedrooms 4

Full Baths 3

HOA Fees $200/mo

HOA Y/N Yes

Year Built 2020

Annual Tax Amount $1,991

Lot Size 8,712 Sqft

Acres 0.2

Property Sub-Type Townhouse

Property Description

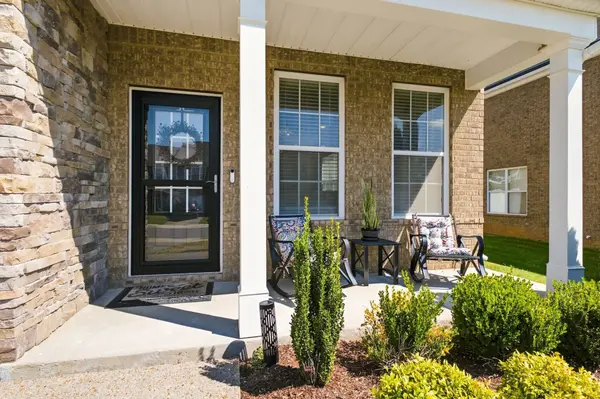
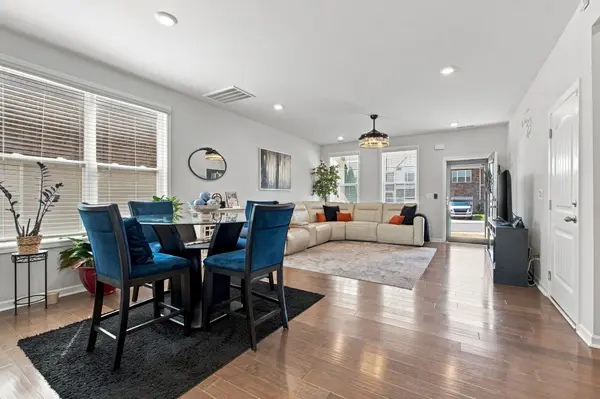
​​Well kept townhome in Woodmont ​w​ith the extra windows and ​p​rivacy that ​only come with an end unit. Stacked stone, brick, and a mix of lap and shake siding give the front real curb appeal, with a covered porch and a one-car garage with an epoxy-coated floor. The main level is open and bright, with hardwood floors running through the living room, dining area, and kitchen. The kitchen is finished with espresso cabinetry, soft-close doors, granite countertops, a subway tile backsplash, stainless appliances, a gas range, and pendant lighting over the breakfast bar. A full bedroom and bath on this level make an easy guest room or home office. Upstairs, the primary suite stands apart. Tray ceiling, chandelier, and a separate sitting room with built-in shelving that works as a lounge, office, or nursery. The bath has a double granite vanity, tiled walk-in shower, and a separate soaking tub. Two more bedrooms and a full bath complete the second floor. Out back, a fully fenced yard with gate access. Storm doors front and back. And the community pool with its covered pavilion is a short walk down the street. Quick access to all conveniences on Sam Ridley Parkway. 12 miles to Murfreesboro, 22 miles to Franklin, and 24 miles to Downtown Nashville.

Location

State TN

County Rutherford County

Rooms

Main Level Bedrooms 1

Interior

Interior Features Air Filter, Ceiling Fan(s), High Ceilings, Open Floorplan, Pantry, Walk-In Closet(s), High Speed Internet

Heating Central, Electric

Cooling Central Air, Electric

Flooring Carpet, Wood, Tile

Fireplace N

Appliance Gas Oven, Dishwasher, Microwave, Refrigerator, Stainless Steel Appliance(s)

Exterior

Garage Spaces 1.0

Utilities Available Electricity Available, Water Available, Cable Connected

Amenities Available Pool

View Y/N false

Roof Type Shingle

Private Pool false

Building

Story 2

Sewer Public Sewer

Water Public

Structure Type Hardboard Siding,Brick

New Construction false

Schools

Elementary Schools Rock Springs Elementary

Middle Schools Rock Springs Middle School

High Schools Stewarts Creek High School

Others

HOA Fee Include Maintenance Structure,Maintenance Grounds,Recreation Facilities

Senior Community false

Special Listing Condition Standard


RealTracs IDX

Nearby Locations

GET MORE INFORMATION

Name

Name

Phone*

Phone

Message

Message
Lee Eubanks

+1(888) 519-5113

lee.eubanks@exprealty.com

Go tour this home

4250 Grapevine Loop