




7342 Sun Blossom Lane #176 Knoxville, TN 37924
3 Beds
3 Baths
1,845 SqFt
Open House
Sat Sep 05, 11:00am - 2:00pm
Sun Sep 06, 1:00pm - 3:00pm
UPDATED:
Key Details
Property Type Single Family Home
Sub Type Single Family Residence
Listing Status Active
Purchase Type For Sale
Square Footage 1,845 sqft
Price per Sqft $203
Subdivision The Village At Strawberry Hills
MLS Listing ID 3542216
Bedrooms 3
Full Baths 2
Half Baths 1
HOA Fees $255/mo
HOA Y/N Yes
Year Built 2026
Lot Size 435 Sqft
Acres 0.01
Property Sub-Type Single Family Residence
Property Description
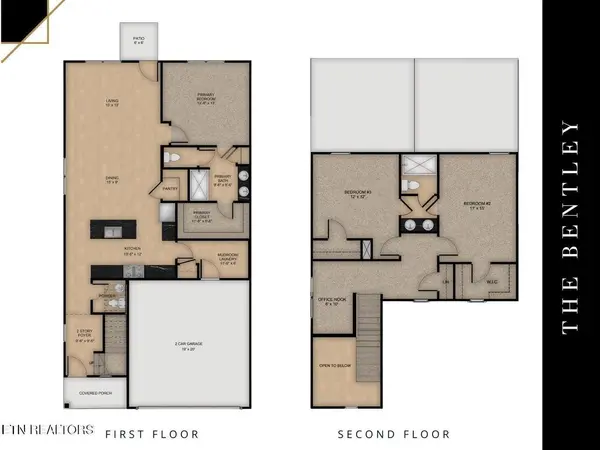
The main-level primary suite offers a private and relaxing retreat, complete with a spacious walk-in closet and en-suite bath. Upstairs, two additional bedrooms share a full bath, while a loft-style office nook provides the perfect spot for working from home, studying, or creating a cozy reading area. The open-to-below design overlooking the foyer adds architectural interest and enhances the home's airy, light-filled feel.
Built with durable Hardie siding, this townhome also provides easy, low-maintenance living with an HOA that includes lawn maintenance, irrigation, exterior pest control, insurance on the building's exterior, and access to community amenities. Located in The Villages at Strawberry Hills, residents enjoy two pools, a clubhouse, and a dog park--all just minutes from I-40, downtown Knoxville, shopping, dining, and everything the area has to offer. This is an incredible opportunity to enjoy stylish, convenient living in a vibrant community.
**Please note: The photos & renderings are for illustrative purposes only & may not be of this unit. Property Taxes have not been assessed yet & are subject to change.
Location
State TN
County Knox County
Interior
Interior Features Walk-In Closet(s), Ceiling Fan(s), Kitchen Island
Heating Central, Electric, Heat Pump, Zoned
Cooling Central Air, Ceiling Fan(s), Other
Flooring Carpet
Fireplace Y
Appliance Dishwasher, Disposal, Microwave, Range
Exterior
Garage Spaces 2.0
Utilities Available Electricity Available, Water Available
Amenities Available Pool, Sidewalks
View Y/N false
Private Pool false
Building
Lot Description Zero Lot Line, Level
Sewer Public Sewer
Water Public
Structure Type Fiber Cement,Frame
New Construction true
Schools
Elementary Schools Sunnyview Primary
Middle Schools Carter Middle School
High Schools Carter High School
Others
HOA Fee Include Maintenance Structure,Maintenance Grounds
Senior Community false
Special Listing Condition Standard

Nearby Locations
GET MORE INFORMATION
