

5510 Country Dr #94, Nashville, TN 37211
See all 28 photos
5510 Country Dr #94, Nashville, TN 37211
REQUEST A TOUR If you would like to see this home without being there in person, select the "Virtual Tour" option and your agent will contact you to discuss available opportunities.
In-PersonVirtual Tour
Listed by Lori Cloud • Keller Williams Realty
$ 205,000
Est. payment /mo
Save
Coming Soon

5510 Country Dr #94 Nashville, TN 37211

3 Beds

3 Baths

1,480 SqFt


UPDATED:

Key Details

Property Type Townhouse

Sub Type Townhouse

Listing Status Coming Soon

Purchase Type For Sale

Square Footage 1,480 sqft

Price per Sqft $138

Subdivision Hickory Valley Condominiums

MLS Listing ID 3542308

Bedrooms 3

Full Baths 1

Half Baths 2

HOA Fees $325/mo

HOA Y/N Yes

Year Built 1972

Annual Tax Amount $1,567

Lot Size 871 Sqft

Acres 0.02

Property Sub-Type Townhouse

Property Description

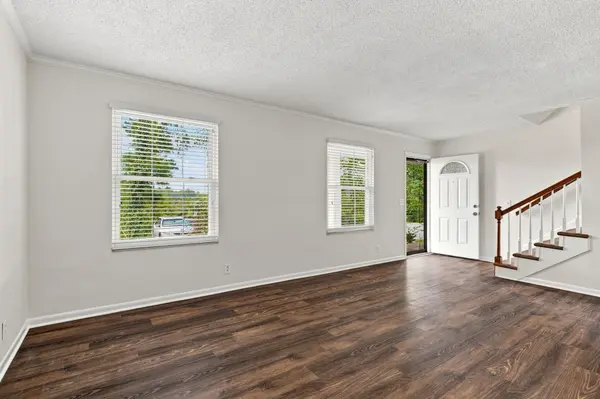
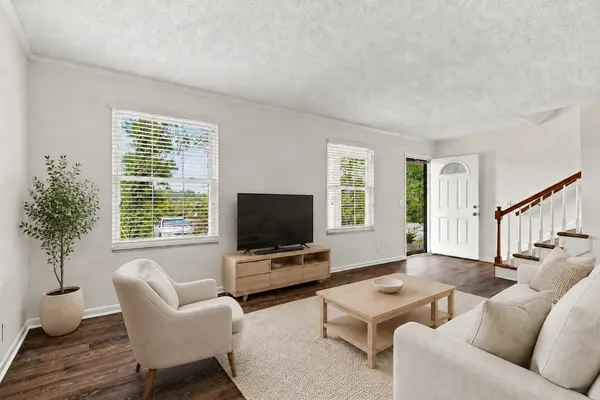
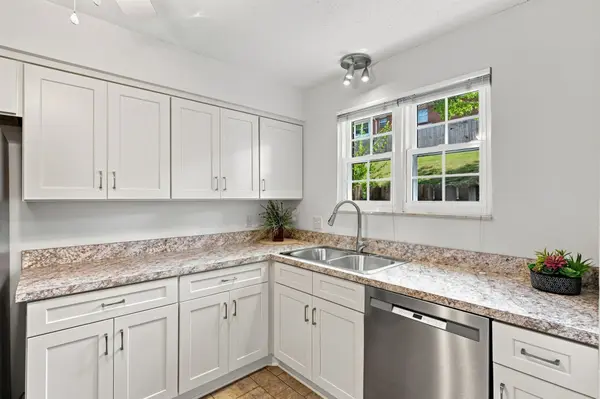
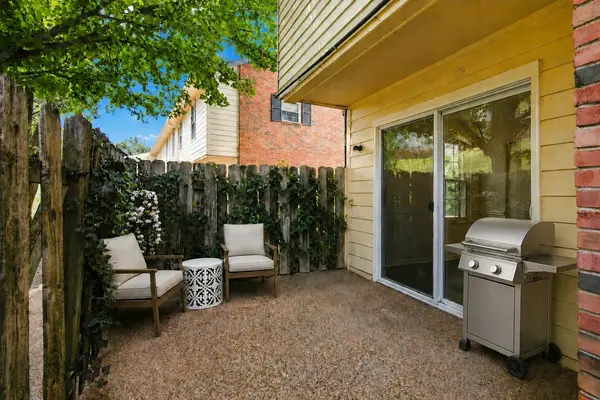
What if your next home offered an easy lock-and-leave lifestyle with no yard work, a peaceful end-of-drive setting and everyday conveniences just minutes away? This three-bedroom END UNIT townhome sits across from HOA greenspace with the community pool located down a nearby path. A fully fenced patio creates a private outdoor retreat for morning coffee and space for your 4 legged friend to stretch Inside, brand new wide-plank laminate flooring throughout means no carpet, while fresh interior paint and updated kitchen cabinetry and finishes provide a clean, move-in-ready opportunity. Valuable improvements include a 2023 roof, 2022 HVAC, 2026 water heater, 2026 dishwasher and 2025 refrigerator. All kitchen appliances plus the washer and dryer remain. Upstairs are 3 bedrooms with a primary bedroom that features a walk-in closet and convenient access to the shared full bath, thoughtfully configured with separate private vanity and toilet area. Nice setup if you want a roommate to help pay your mortgage. Need storage? The attic space has a pull down ladder w/updated floored space and an outdoor storage closet. Two assigned parking spaces. Only three minutes from Chick-fil-A, Kroger, Walmart, Lowe's and numerous shopping and dining options—and approximately 10 miles from both BNA and downtown Nashville, with convenient access to I-65 and I-24.

Location

State TN

County Davidson County

Interior

Interior Features Ceiling Fan(s), Extra Closets, Pantry, High Speed Internet

Heating Central, Natural Gas

Cooling Central Air, Electric

Flooring Laminate, Tile

Fireplace N

Appliance Electric Oven, Range, Dishwasher, Dryer, Microwave, Refrigerator, Washer

Exterior

Pool In Ground

Utilities Available Electricity Available, Natural Gas Available, Water Available, Cable Connected

Amenities Available Pool

View Y/N false

Roof Type Asphalt

Private Pool true

Building

Lot Description Level

Story 2

Sewer Public Sewer

Water Public

Structure Type Brick,Wood Siding

New Construction false

Schools

Elementary Schools Cole Elementary

Middle Schools Antioch Middle

High Schools Cane Ridge High School

Others

HOA Fee Include Maintenance Structure,Maintenance Grounds,Recreation Facilities,Pest Control,Trash,Water

Senior Community false

Special Listing Condition Standard


RealTracs IDX

Nearby Locations

GET MORE INFORMATION

Name

Name

Phone*

Phone

Message

Message
Lee Eubanks

+1(888) 519-5113

lee.eubanks@exprealty.com

Go tour this home

5510 Country Dr #94