

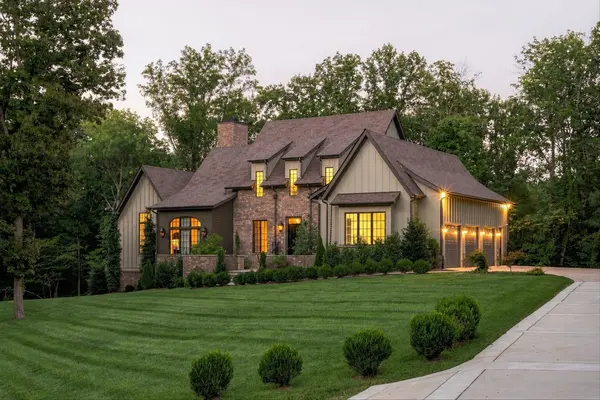



3536 Raleigh Beard Rd Santa Fe, TN 38482
5 Beds
5 Baths
7,331 SqFt
UPDATED:
Key Details
Property Type Single Family Home
Sub Type Single Family Residence
Listing Status Coming Soon
Purchase Type For Sale
Square Footage 7,331 sqft
Price per Sqft $313
MLS Listing ID 3542407
Bedrooms 5
Full Baths 4
Half Baths 1
HOA Y/N No
Year Built 2023
Annual Tax Amount $6,716
Lot Size 5.980 Acres
Acres 5.98
Lot Dimensions 5.98 Acres
Property Sub-Type Single Family Residence
Property Description
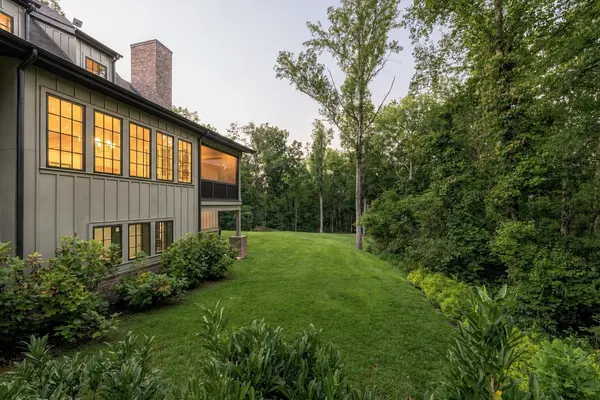
Thoughtfully designed as a personal sanctuary, the home pairs timeless craftsmanship with refined modern living. Bespoke cabinetry, detailed millwork, and a beautifully appointed kitchen with scullery bring artistry and intention to every space. Expansive windows frame peaceful views, allowing the surrounding landscape to become part of the home's calming atmosphere.
The newly finished lower level creates a private retreat of its own, featuring an additional bedroom, full bathroom, and a secluded patio overlooking the grounds, ideal for guests, multigenerational living, or a dedicated wellness space.
With five bedrooms, four and a half baths, a 6 bunk room, bonus room, safe room, screened porch, whole house water filtration, high speed internet, and a three car garage, the residence offers both effortless comfort and exceptional versatility.
Truly one of the finest custom homes in the area. The basement has now been beautifully finished to include an additional bedroom, full bathroom, private gym, podcast room, and multiple flexible living spaces, along with a private patio overlooking the property. This exceptional layout offers tremendous versatility for guests, wellness, creative work, or multigenerational living.
More than a home, this is a place to restore, reconnect, and live beautifully. An exclusive Tennessee retreat designed for a life well lived.
Location
State TN
County Maury County
Rooms
Main Level Bedrooms 2
Interior
Interior Features Bookcases, Ceiling Fan(s), Central Vacuum, Entrance Foyer, Extra Closets, High Ceilings, Open Floorplan, Pantry, Smart Camera(s)/Recording, Smart Thermostat, Walk-In Closet(s), Wet Bar, High Speed Internet, Kitchen Island
Heating Central, Dual
Cooling Ceiling Fan(s), Central Air, Dual, Electric
Flooring Carpet, Wood, Tile
Fireplaces Number 1
Fireplace Y
Appliance Double Oven, Electric Oven, Gas Range, Dishwasher, Disposal, Dryer, Freezer, Ice Maker, Microwave, Refrigerator, Stainless Steel Appliance(s), Washer, Smart Appliance(s), Water Purifier
Exterior
Exterior Feature Smart Lock(s)
Garage Spaces 3.0
Utilities Available Electricity Available, Water Available
View Y/N true
View Seasonal View, Trees/Woods
Roof Type Asphalt
Private Pool false
Building
Lot Description Views, Wooded
Story 3
Sewer Septic Tank
Water Private
Structure Type Hardboard Siding,Brick
New Construction false
Schools
Elementary Schools Santa Fe Unit School
Middle Schools Santa Fe Unit School
High Schools Santa Fe Unit School
Others
Senior Community false
Special Listing Condition Standard

Nearby Locations
GET MORE INFORMATION
