


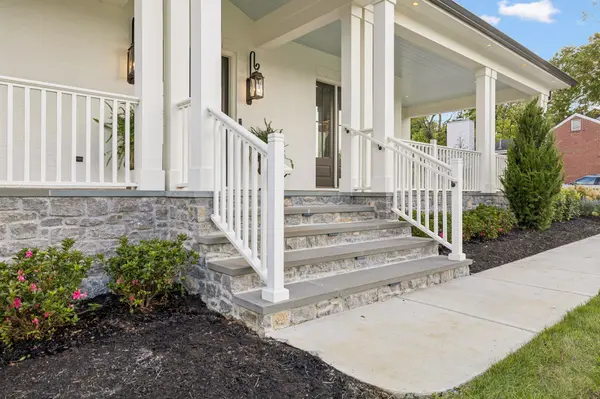
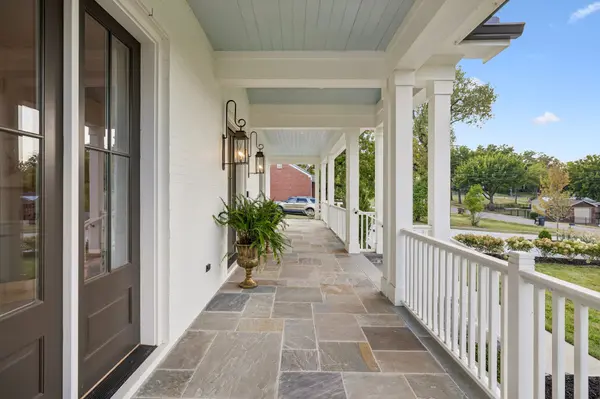


2301 Warfield Ln Nashville, TN 37215
5 Beds
8 Baths
5,748 SqFt
UPDATED:
Key Details
Property Type Single Family Home
Sub Type Single Family Residence
Listing Status Coming Soon
Purchase Type For Sale
Square Footage 5,748 sqft
Price per Sqft $695
Subdivision Sugar Tree
MLS Listing ID 3542411
Bedrooms 5
Full Baths 6
Half Baths 2
HOA Y/N No
Year Built 2025
Annual Tax Amount $20,485
Lot Size 0.420 Acres
Acres 0.42
Lot Dimensions 91 X 220
Property Sub-Type Single Family Residence
Property Description
A dramatic two-story great room anchors the main living spaces with an engineered coffered ceiling, natural grasscloth, custom millwork & two-story masonry fireplace. The showstopping kitchen features an oversized island, French Normandy beams, Dekton porcelain surfaces, a 48-in Sub-Zero, never-used 43-in La Cornue range, two dishwashers, wine & beverage refrigeration, & a beautifully appointed scullery with custom pantry storage.
The primary suite is a private retreat with custom panel molding, Sanderson wallcovering, custom closet with LED-lit rods & safe storage, & a spa-like his & hers bath featuring Statuario marble, Perrin & Rowe fixtures, heated floors, soaking tub, dual-sided shower & custom sauna. Four additional bedrooms offer ensuite baths & custom closets, while the current playroom offers an option for a sixth bedroom. The 3rd floor provides additional entertainment space.
Designed for everyday living & entertaining, the home offers multiple gathering spaces, wet & dry bars, a hidden-door secure room, extensive custom storage, and a finished laundry & mudroom. Three garage bays include two attached & one detached. Above the detached garage, unfinished space is roughed in for a bedroom, full bath, living room & kitchen, offering potential in-law quarters.
Outdoor living impresses with a screened porch, fireplace, heaters, Sonos sound, covered patio, herringbone Chicago antique pavers, irrigation & fully fenced backyard. Whole-home Wi-Fi, Lutron lighting, security cameras, smart garage access, Pella windows, encapsulated crawlspace & generator transfer readiness complete this extraordinary Green Hills offering.
Location
State TN
County Davidson County
Rooms
Main Level Bedrooms 2
Interior
Interior Features Built-in Features, Entrance Foyer, Extra Closets, High Ceilings, Open Floorplan, Pantry, Smart Camera(s)/Recording, Smart Light(s), Smart Thermostat, Walk-In Closet(s), Wet Bar, Kitchen Island
Heating Central, Natural Gas
Cooling Central Air, Electric
Flooring Wood, Marble, Tile
Fireplaces Number 2
Fireplace Y
Appliance Built-In Gas Oven, Built-In Gas Range, Dishwasher, Disposal, Dryer, Microwave, Refrigerator, Washer, Smart Appliance(s)
Exterior
Exterior Feature Smart Camera(s)/Recording, Smart Light(s), Smart Lock(s)
Garage Spaces 4.0
Utilities Available Electricity Available, Natural Gas Available, Water Available
View Y/N false
Private Pool false
Building
Story 3
Sewer Public Sewer
Water Public
Structure Type Hardboard Siding,Brick
New Construction false
Schools
Elementary Schools Julia Green Elementary
Middle Schools John Trotwood Moore Middle
High Schools Hillsboro Comp High School
Others
Senior Community false
Special Listing Condition Standard

Nearby Locations
GET MORE INFORMATION
