


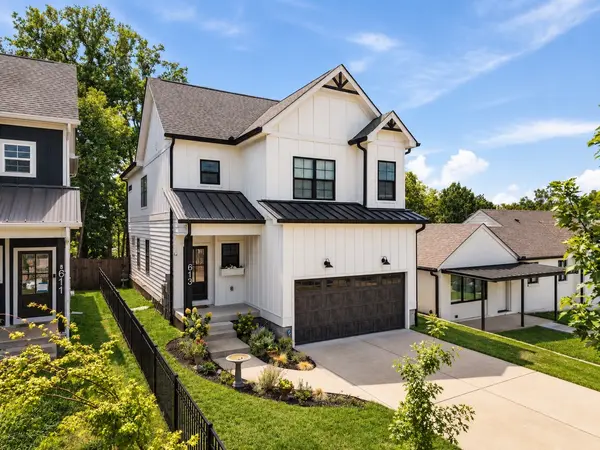



613 Westboro Dr Nashville, TN 37209
3 Beds
3 Baths
2,122 SqFt
UPDATED:
Key Details
Property Type Single Family Home
Sub Type Horizontal Property Regime - Detached
Listing Status Coming Soon
Purchase Type For Sale
Square Footage 2,122 sqft
Price per Sqft $341
Subdivision Charlotte Park
MLS Listing ID 3542444
Bedrooms 3
Full Baths 2
Half Baths 1
HOA Y/N No
Year Built 2019
Annual Tax Amount $5,000
Lot Size 10,890 Sqft
Acres 0.25
Property Sub-Type Horizontal Property Regime - Detached
Property Description
Inside, hardwood floors lead into an open main level where the kitchen, dining and living spaces flow naturally together. The kitchen centers around an oversized island with seating for four, abundant cabinetry and stainless steel appliances, while the adjoining living room is anchored by a fireplace. Large windows and shiplap accents bring warmth and character throughout.
Upstairs, a second living area creates valuable flexibility as a media room, office, playroom or place to unwind. All three bedrooms are here as well, including a spacious primary suite with a vaulted ceiling, exposed wood beam, walk-in closet and private bath with double vanity and oversized tiled shower.
Then there is the backyard. Step onto the covered porch, an extension of the living space with room to lounge beneath a wood-paneled ceiling. Beyond it, a separate patio offers space for dining and grilling before the yard stretches beneath a canopy of mature trees. There is a garden, storage shed and a fire pit tucked beneath the trees for evenings outside. Bluebirds nest here in spring, hummingbirds visit through the warmer months, and an owl's arrival has become an unofficial marker of fall.
Walk to Charlotte Park less than half a mile away or grab a bite at Benji's Bagels or Agave's nearby or at the Blue Moon Waterfront Grille at the marina approximately three minutes away, or be in The Nations or at the Nashville West shopping center in less than ten. An attached two-car garage with an EV charger adds everyday convenience and additional storage.
Location
State TN
County Davidson County
Interior
Interior Features Kitchen Island
Heating Central
Cooling Central Air, Electric
Flooring Wood, Tile
Fireplaces Number 1
Fireplace Y
Appliance Built-In Gas Oven, Gas Oven, Oven, Built-In Gas Range, Gas Range, Range, Dishwasher, Disposal, ENERGY STAR Qualified Appliances, Freezer, Microwave, Refrigerator, Stainless Steel Appliance(s)
Exterior
Garage Spaces 2.0
Utilities Available Electricity Available, Water Available
View Y/N false
Private Pool false
Building
Lot Description Cleared, Level, Private, Wooded
Story 2
Sewer Public Sewer
Water Public
Structure Type Fiber Cement,Hardboard Siding
New Construction false
Schools
Elementary Schools Charlotte Park Elementary
Middle Schools H. G. Hill Middle
High Schools James Lawson High School
Others
Senior Community false
Special Listing Condition Standard

Nearby Locations
GET MORE INFORMATION
