

770 Peach Orchard Dr, Nashville, TN 37204
See all 8 photos
770 Peach Orchard Dr, Nashville, TN 37204
REQUEST A TOUR If you would like to see this home without being there in person, select the "Virtual Tour" option and your agent will contact you to discuss available opportunities.
In-PersonVirtual Tour
Listed by Amy B Wyatt • Compass RE
$ 1,200,000
Est. payment /mo
Save
Coming Soon

770 Peach Orchard Dr Nashville, TN 37204

4 Beds

3 Baths

3,163 SqFt


Open House

Thu Sep 10, 11:30am - 1:30pm

UPDATED:

Key Details

Property Type Single Family Home

Sub Type Single Family Residence

Listing Status Coming Soon

Purchase Type For Sale

Square Footage 3,163 sqft

Price per Sqft $379

Subdivision Peach Orchard Hill

MLS Listing ID 3542454

Bedrooms 4

Full Baths 2

Half Baths 1

HOA Fees $175/mo

HOA Y/N Yes

Year Built 1995

Annual Tax Amount $8,667

Lot Size 1.000 Acres

Acres 1.0

Lot Dimensions 184 X 266

Property Sub-Type Single Family Residence

Property Description

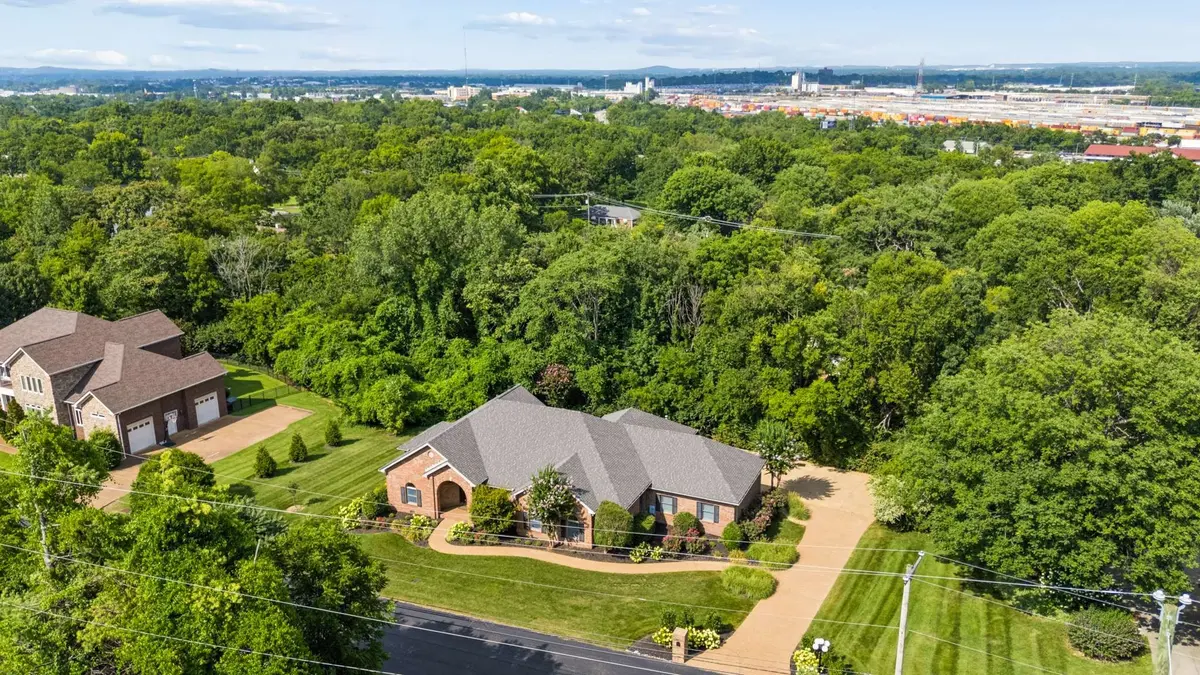
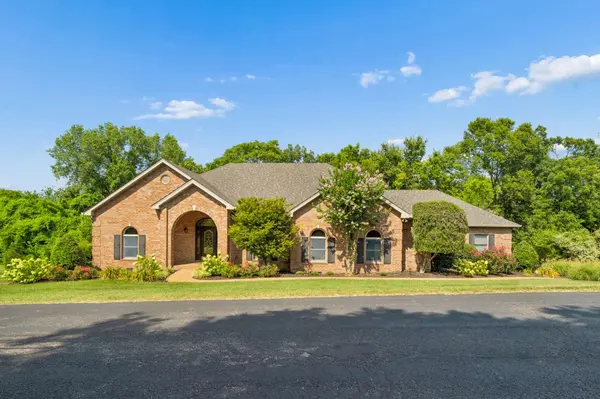
A rare opportunity to experience SINGLE LEVEL living in a gated Oak Hill community, where homes are seldom offered for sale. Unlike many older single-level area homes, this residence offers the convenience of one-floor living with a more open feel, without the age, dated character, or limitations often associated with that style of an older ranch home. Professionally landscaped & tucked along a peaceful private street without thru traffic, this intimate residential setting offers a rare sense of privacy & security - perfect for leisurely walks and connecting with neighbors. Thoughtfully maintained, the home reflects years of careful stewardship, complemented by new appliances, a recent HVAC system, roof, tankless water heater, whole-house water filtration and an encapsulated crawlspace with storage provision, and elevated professional landscape that is easy to maintain. Easy to show, including accommodating last-minute showing requests, this home offers a convenient opportunity to experience its thoughtful design and exceptional setting in person. Inside, a private primary wing provides a comfortable retreat with two sizable walk-in closets. Two living spaces allow multiple activities to happen at once, offering flexibility for everyday life and effortless entertaining. The covered back porch may become your favorite destination; a peaceful sanctuary for lingering over morning coffee, listening to the birds, or gathering with friends and family. The beautifully landscaped, fenced backyard with gated access extends the home's privacy and outdoor enjoyment. Ideally positioned between the energy of downtown Nashville and the historic charm of Franklin, this special property offers convenient access to two distinctly different cities while remaining quietly removed from the pace of both. A compelling blend of modern one-level convenience, privacy, thoughtful updates, and enduring care in a highly sought-after setting where opportunities like this rarely come to market.

Location

State TN

County Davidson County

Rooms

Main Level Bedrooms 4

Interior

Interior Features Built-in Features, Ceiling Fan(s), Entrance Foyer, Open Floorplan, Walk-In Closet(s), Kitchen Island

Heating Central

Cooling Central Air

Flooring Carpet, Wood, Tile

Fireplaces Number 1

Fireplace Y

Appliance Built-In Electric Oven, Cooktop, Dishwasher, Disposal, Dryer, Microwave, Refrigerator, Stainless Steel Appliance(s), Washer, Water Purifier

Exterior

Garage Spaces 2.0

Utilities Available Water Available

Amenities Available Gated

View Y/N true

View Trees/Woods

Private Pool false

Building

Story 1

Sewer Public Sewer

Water Public

Structure Type Brick

New Construction false

Schools

Elementary Schools Percy Priest Elementary

Middle Schools John Trotwood Moore Middle

High Schools Hillsboro Comp High School

Others

Senior Community false

Special Listing Condition Standard


RealTracs IDX

Nearby Locations

GET MORE INFORMATION

Name

Name

Phone*

Phone

Message

Message
Lee Eubanks

+1(888) 519-5113

lee.eubanks@exprealty.com

Go tour this home

770 Peach Orchard Dr