

3002 Whitland Crossing Dr #3002, Nashville, TN 37214
See all 4 photos
3002 Whitland Crossing Dr #3002, Nashville, TN 37214
REQUEST A TOUR If you would like to see this home without being there in person, select the "Virtual Tour" option and your agent will contact you to discuss available opportunities.
In-PersonVirtual Tour
Listed by Candee Potter, CRS • One Stop Realty and Auction
$ 378,000
Est. payment /mo
Save
Coming Soon

3002 Whitland Crossing Dr #3002 Nashville, TN 37214

3 Beds

2 Baths

1,740 SqFt


UPDATED:

Key Details

Property Type Townhouse

Sub Type Townhouse

Listing Status Coming Soon

Purchase Type For Sale

Square Footage 1,740 sqft

Price per Sqft $217

Subdivision Donelsons Place

MLS Listing ID 3542456

Bedrooms 3

Full Baths 2

HOA Fees $160/mo

HOA Y/N Yes

Year Built 2012

Annual Tax Amount $2,697

Lot Size 1,742 Sqft

Acres 0.04

Property Sub-Type Townhouse

Property Description

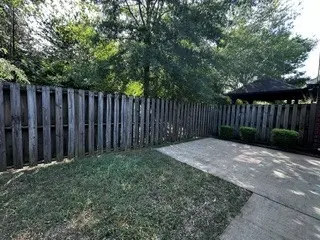
Nicely updated 3-bedroom townhouse in the highly sought after Donelson area, offering fresh interior paint, new toilets, and a new garbage disposal. The flexible upper level third bedroom can easily serve as a spacious recreation room or private retreat. The primary bedroom features a huge walk-in closet along with a beautifully finished bath showcasing tile flooring, a tile shower, and a double vanity. The kitchen includes granite countertops, a tile backsplash, pantry, and stainless-steel appliances—dishwasher, refrigerator, smooth top range, and built in microwave. Tile flooring extends into the laundry room, conveniently located just off the kitchen and providing direct access to the garage. Vaulted ceilings in the living room and trey ceiling in primary bedroom. Private patio area that is enclosed with a privacy fence. A fantastic opportunity to own a move in ready home in one of Nashville's most popular and convenient communities.

Location

State TN

County Davidson County

Rooms

Main Level Bedrooms 2

Interior

Interior Features Ceiling Fan(s), Entrance Foyer, Extra Closets, High Ceilings, Pantry, Walk-In Closet(s)

Heating Central, Electric

Cooling Central Air, Electric

Flooring Carpet, Luxury Vinyl, Tile

Fireplace N

Appliance Electric Oven, Oven, Electric Range, Range, Dishwasher, Disposal, Microwave, Refrigerator, Stainless Steel Appliance(s)

Exterior

Garage Spaces 1.0

Utilities Available Electricity Available, Water Available

Amenities Available Sidewalks

View Y/N false

Roof Type Shingle

Private Pool false

Building

Lot Description Level, Private

Story 1

Sewer Public Sewer

Water Public

Structure Type Brick,Vinyl Siding

New Construction false

Schools

Elementary Schools Mcgavock Elementary

Middle Schools Two Rivers Middle

High Schools Mcgavock Comp High School

Others

HOA Fee Include Maintenance Structure,Maintenance Grounds,Insurance

Senior Community false

Special Listing Condition Standard


RealTracs IDX

Nearby Locations

GET MORE INFORMATION

Name

Name

Phone*

Phone

Message

Message
Lee Eubanks

+1(888) 519-5113

lee.eubanks@exprealty.com

Go tour this home

3002 Whitland Crossing Dr #3002