



1405 Drakes Creek Rd Hendersonville, TN 37075
4 Beds
3 Baths
4,027 SqFt
Open House
Sat Sep 05, 10:30am - 1:30pm
UPDATED:
Key Details
Property Type Single Family Home
Sub Type Single Family Residence
Listing Status Active
Purchase Type For Sale
Square Footage 4,027 sqft
Price per Sqft $247
Subdivision Owen Estates Sec 3
MLS Listing ID 3542476
Bedrooms 4
Full Baths 2
Half Baths 1
HOA Y/N No
Year Built 2007
Annual Tax Amount $4,216
Lot Size 2.500 Acres
Acres 2.5
Property Sub-Type Single Family Residence
Property Description
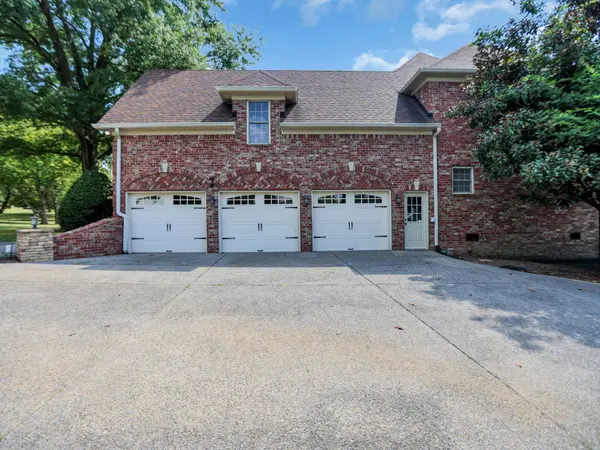
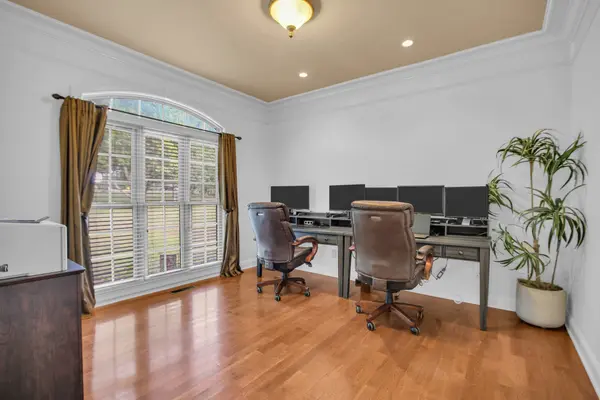
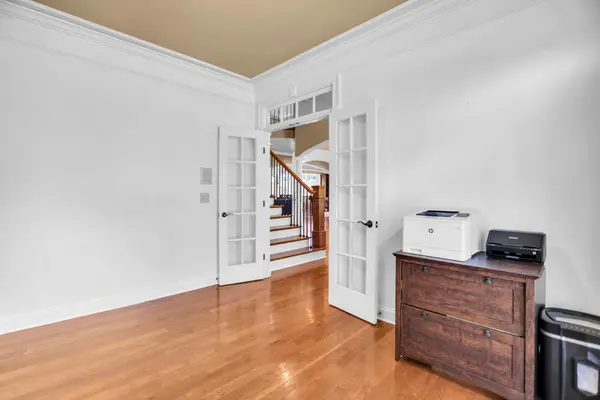
Lovingly enjoyed by its owners, who have now completed their new custom-built home, this estate is ready for its next chapter, and for a new owner to make it entirely their own. Set on 2.5 picturesque acres with a beautiful creek along the property, enjoy the best of both worlds: the peace, privacy and breathing room of country living while remaining just minutes from the shopping, dining and conveniences of Hendersonville. Inside, soaring ceilings, a dramatic stacked-stone fireplace, hardwood floors, abundant natural light and exceptionally spacious rooms create a home that feels both impressive and inviting. Oversized bedrooms and multiple living spaces offer the scale and flexibility increasingly difficult to find.
And then there's the incredible 800+ sq. ft. bonus and entertainment room with wet bar. Imagine the ultimate game-day retreat, home theater, playroom, homeschool space, hobby room—or a combination of them all. Outside, expansive acreage provides room to entertain, explore and dream, with ample space for a future pool and resort-style backyard. A 3-car garage adds even more functionality. Major improvements include a 2024 roof, dual 2022 HVAC systems, 2026 water heater, 2023 gutter protection, plus 2026 critter-proofing, new attic and crawlspace insulation and new vapor shield.
Acreage. Space. Convenience. Built-in equity. An exceptional estate with the freedom and value.
Location
State TN
County Sumner County
Rooms
Main Level Bedrooms 1
Interior
Interior Features Built-in Features, Ceiling Fan(s), High Ceilings, Open Floorplan, Walk-In Closet(s), Wet Bar
Heating Central, Natural Gas
Cooling Central Air, Electric
Flooring Carpet, Wood, Tile
Fireplaces Number 1
Fireplace Y
Appliance Gas Oven, Gas Range, Dishwasher, Microwave
Exterior
Garage Spaces 3.0
Utilities Available Electricity Available, Natural Gas Available, Water Available
View Y/N false
Private Pool false
Building
Story 2
Sewer Septic Tank
Water Public
Structure Type Brick,Stone
New Construction false
Schools
Elementary Schools Dr. William Burrus Elementary At Drakes Creek
Middle Schools Knox Doss Middle School At Drakes Creek
High Schools Beech Sr High School
Others
Senior Community false
Special Listing Condition Standard

Nearby Locations
GET MORE INFORMATION
