




3200 Partin Farm Rd Tracy City, TN 37387
2 Beds
2 Baths
1,296 SqFt
UPDATED:
Key Details
Property Type Single Family Home
Sub Type Single Family Residence
Listing Status Active
Purchase Type For Sale
Square Footage 1,296 sqft
Price per Sqft $412
Subdivision No Hoa
MLS Listing ID 3542498
Bedrooms 2
Full Baths 2
HOA Y/N No
Year Built 2005
Annual Tax Amount $1,237
Lot Size 5.700 Acres
Acres 5.7
Property Sub-Type Single Family Residence
Property Description
The property features a fenced backyard and a fenced raised garden area with three established, irrigated garden beds, making it ideal for those who enjoy gardening, pets, and outdoor living. A fully fenced chicken coop with a concrete pad and two paddocks is conveniently located beside one of the two garages on the property.
The two garages, offer plenty of room for vehicles, equipment, hobbies, and storage. One garage is heated and cooled and includes a separate workshop, providing a comfortable space for projects or additional workspace. This garage features a finished room above with a kitchenette and full bathroom, creating an exceptional opportunity for a guest suite, private studio, or potential vacation rental.
The other garage provides additional storage, in close proximity to the paddocks and garden. An RV/boat shed sits on a paved slab, providing convenient covered space for recreational vehicles, boats, or other equipment.
Outdoor enthusiasts will love the location, with South Cumberland State Park and Head of the Crow State Park and their\ world-class hiking hiking.The property is approximately 25 miles from the Caverns and just 30 minutes from Coalmont's OHV Park, making it an excellent home base for enjoying the area's natural beauty and outdoor recreation.
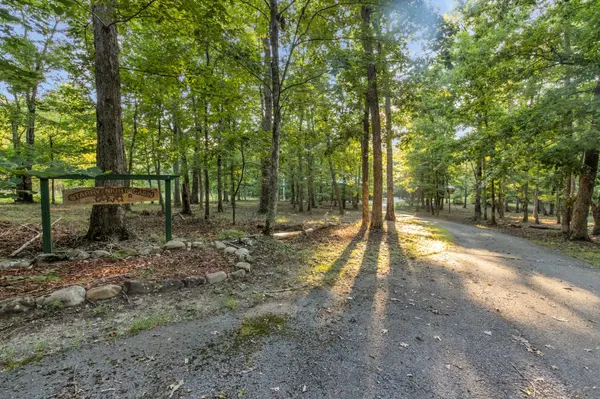
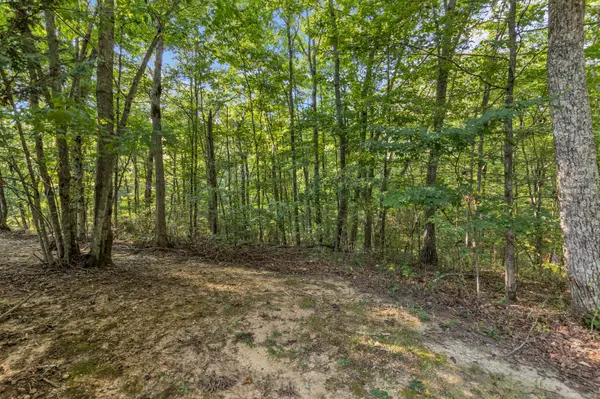
With its wooded acreage, established garden, fenced areas, multiple outbuildings, and flexible living spaces, this property offers the rare combination of privacy, functionality, and recreational convenience.
Location
State TN
County Marion County
Rooms
Main Level Bedrooms 1
Interior
Interior Features Ceiling Fan(s)
Heating Central
Cooling Central Air
Flooring Wood
Fireplaces Number 1
Fireplace Y
Appliance Electric Oven
Exterior
Garage Spaces 3.0
Utilities Available Water Available
View Y/N true
View Trees/Woods
Roof Type Metal
Private Pool false
Building
Lot Description Private, Wooded
Story 2
Sewer Septic Tank
Water Public
Structure Type Log
New Construction false
Schools
Elementary Schools Monteagle Elementary
Middle Schools Jasper Middle School
High Schools Marion Co High School
Others
Senior Community false
Special Listing Condition Standard

Nearby Locations
GET MORE INFORMATION
