

523 Crieve Rd, Nashville, TN 37220
See all 61 photos
523 Crieve Rd, Nashville, TN 37220
REQUEST A TOUR If you would like to see this home without being there in person, select the "Virtual Tour" option and your agent will contact you to discuss available opportunities.
In-PersonVirtual Tour
Listed by Eva Lea • Compass
$ 965,000
Est. payment /mo
Save
Coming Soon

523 Crieve Rd Nashville, TN 37220

4 Beds

3 Baths

3,129 SqFt


UPDATED:

Key Details

Property Type Single Family Home

Sub Type Single Family Residence

Listing Status Coming Soon

Purchase Type For Sale

Square Footage 3,129 sqft

Price per Sqft $308

Subdivision Crieve Hall Estates

MLS Listing ID 3542532

Bedrooms 4

Full Baths 3

HOA Y/N No

Year Built 1955

Annual Tax Amount $5,792

Lot Size 0.550 Acres

Acres 0.55

Lot Dimensions 107 X 246

Property Sub-Type Single Family Residence

Property Description

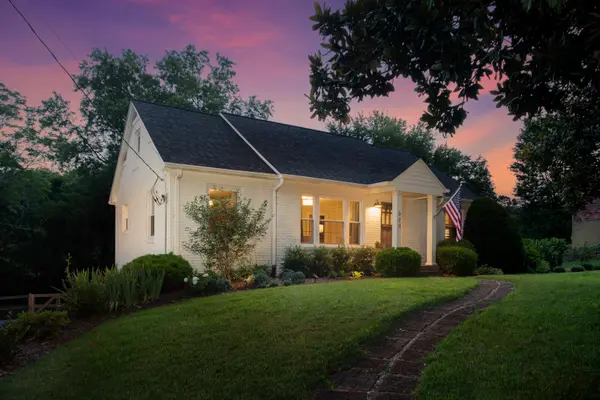
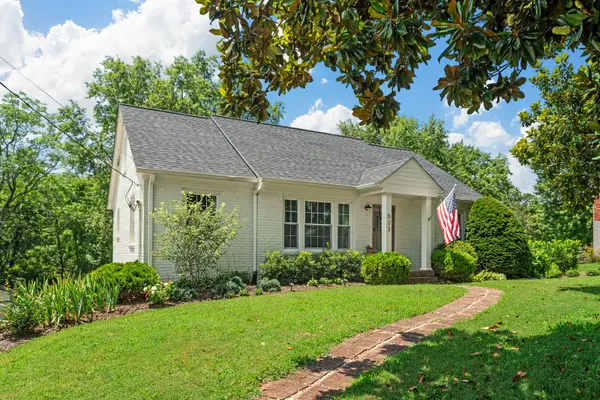
SHOWINGS START WEDNESDAY 9/9: Beautifully updated and meticulously maintained ranch in the heart of Crieve Hall - one of Nashville's most desirable neighborhoods! Adorable home on over half an acre. Curb appeal on a quiet street zoned for (and walkable to) Crieve Hall Elementary. Recently renovated primary bedroom and bathroom. Walk-in closet and en suite bath with large soaking tub and marble floors. Finished, walk out basement with in-law suite or potential short term rental. See list of updates in media section. A few highlights include: new roof (2025), repaved driveway (2024), new main floor HVAC (2022), new windows main floor and upstairs (2021). Minutes to Radnor Lake State Park and I-65 access and quick into downtown and shopping / restaurants in Green Hills, Brentwood, Berry Hill, WEHO, and 12th South.

Location

State TN

County Davidson County

Rooms

Main Level Bedrooms 2

Interior

Heating Central

Cooling Central Air

Flooring Carpet, Wood, Laminate, Tile

Fireplace N

Appliance Electric Oven, Built-In Electric Range, Dishwasher, Disposal, Dryer, Freezer, Microwave, Refrigerator, Stainless Steel Appliance(s), Washer

Exterior

Utilities Available Water Available

View Y/N false

Private Pool false

Building

Story 3

Sewer Public Sewer

Water Public

Structure Type Brick

New Construction false

Schools

Elementary Schools Crieve Hall Elementary

Middle Schools Croft Design Center

High Schools John Overton Comp High School

Others

Senior Community false

Special Listing Condition Standard


RealTracs IDX

Nearby Locations

GET MORE INFORMATION

Name

Name

Phone*

Phone

Message

Message
Lee Eubanks

+1(888) 519-5113

lee.eubanks@exprealty.com

Go tour this home

523 Crieve Rd