

2903 Stanwyck Dr, Nashville, TN 37207
See all 61 photos
2903 Stanwyck Dr, Nashville, TN 37207
REQUEST A TOUR If you would like to see this home without being there in person, select the "Virtual Tour" option and your agent will contact you to discuss available opportunities.
In-PersonVirtual Tour
Listed by Anna Dorris • Compass
$ 640,000
Est. payment /mo
Save
Coming Soon

2903 Stanwyck Dr Nashville, TN 37207

3 Beds

3 Baths

1,803 SqFt


UPDATED:

Key Details

Property Type Single Family Home

Sub Type Single Family Residence

Listing Status Coming Soon

Purchase Type For Sale

Square Footage 1,803 sqft

Price per Sqft $354

Subdivision Hillhurst Acres

MLS Listing ID 3541442

Bedrooms 3

Full Baths 2

Half Baths 1

HOA Y/N No

Year Built 1958

Annual Tax Amount $3,955

Lot Size 0.910 Acres

Acres 0.91

Lot Dimensions 177 X 200

Property Sub-Type Single Family Residence

Property Description

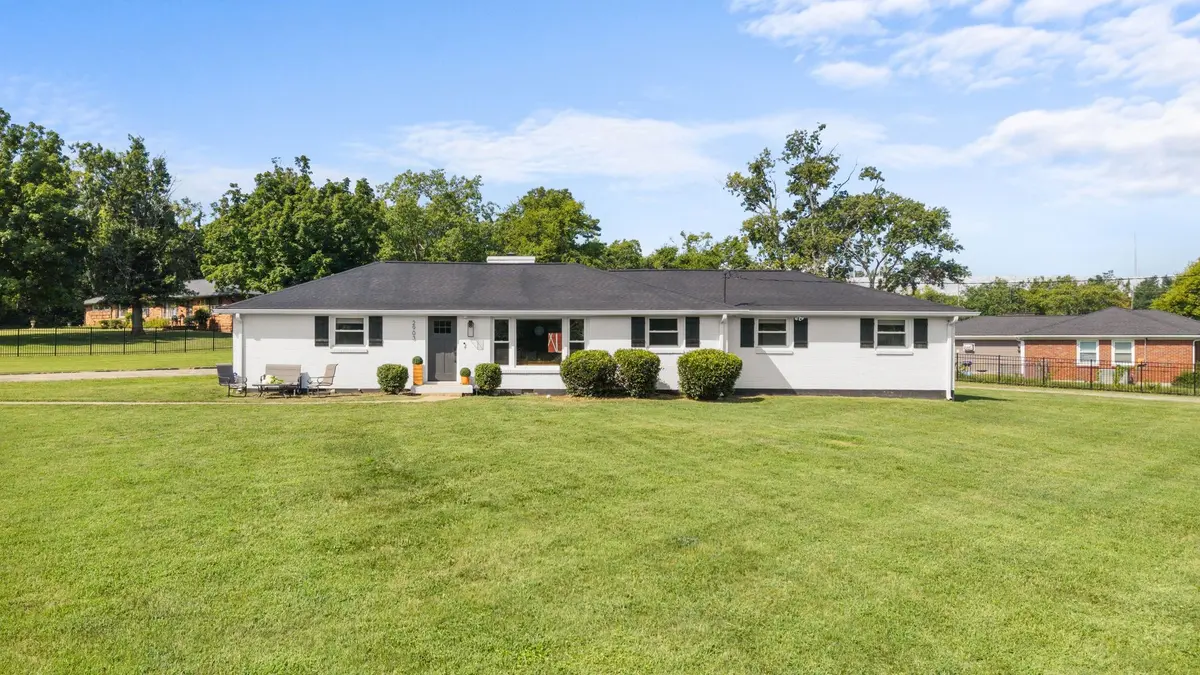
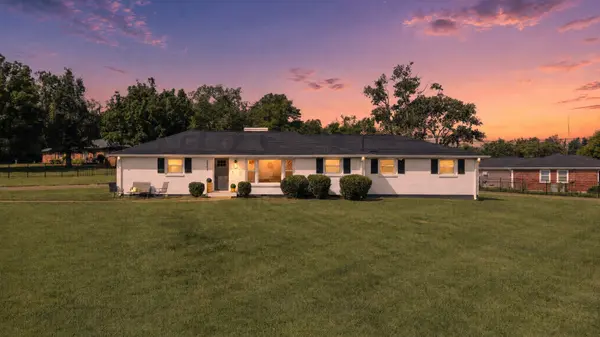
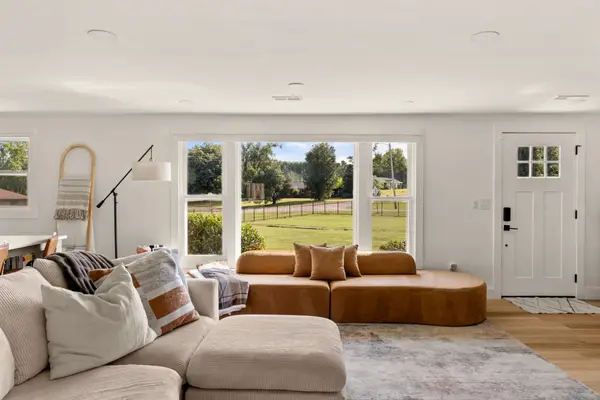
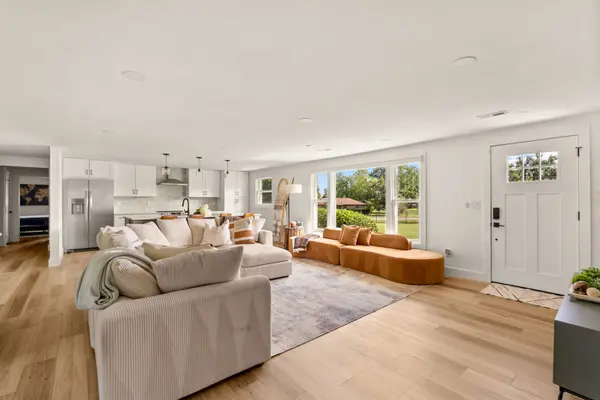
Tucked away in the quiet Hillhurst Acres neighborhood—one of East Nashville's best-kept secrets—this beautifully renovated mid-century ranch sits on nearly an acre of level, fully fenced yard with electronic gates. The bright, open layout features a stylish kitchen with island, split-bedroom floor plan, charming brick fireplace, and built-in drop zone. Enjoy the oversized screened porch, expansive yard, half-circle driveway, and two-car carport. With updated roof, HVAC and ductwork, electrical, and plumbing, this move-in-ready home offers the perfect blend of character, privacy, and modern updates.

Location

State TN

County Davidson County

Rooms

Main Level Bedrooms 3

Interior

Interior Features Walk-In Closet(s)

Heating Central, Electric

Cooling Central Air, Electric

Flooring Tile, Vinyl

Fireplaces Number 1

Fireplace Y

Appliance Electric Oven, Electric Range, Dishwasher, Microwave, Refrigerator

Exterior

Utilities Available Electricity Available, Water Available

View Y/N false

Private Pool false

Building

Story 1

Sewer Public Sewer

Water Public

Structure Type Brick

New Construction false

Schools

Elementary Schools Bellshire Elementary Design Center

Middle Schools Gra-Mar Middle School

High Schools Maplewood Comp High School

Others

Senior Community false

Special Listing Condition Standard


RealTracs IDX

Nearby Locations

GET MORE INFORMATION

Name

Name

Phone*

Phone

Message

Message
Lee Eubanks

+1(888) 519-5113

lee.eubanks@exprealty.com

Go tour this home

2903 Stanwyck Dr