
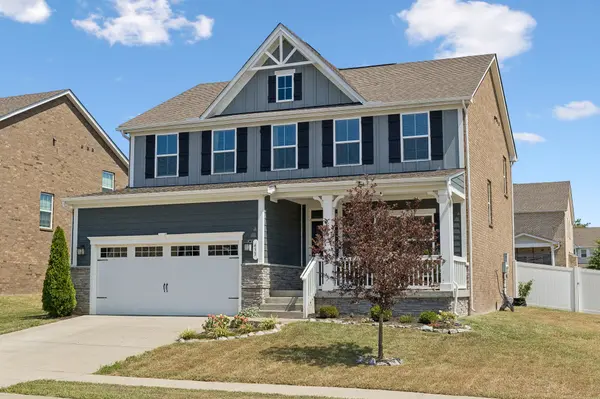

433 Rosy Dale Dr, Gallatin, TN 37066
See all 57 photos
433 Rosy Dale Dr, Gallatin, TN 37066
REQUEST A TOUR If you would like to see this home without being there in person, select the "Virtual Tour" option and your agent will contact you to discuss available opportunities.
In-PersonVirtual Tour
Listed by Rachel Potter • Reliant Realty ERA Powered
$ 535,000
Est. payment /mo
Save
Coming Soon

433 Rosy Dale Dr Gallatin, TN 37066

3 Beds

3 Baths

2,484 SqFt


UPDATED:

Key Details

Property Type Single Family Home

Sub Type Single Family Residence

Listing Status Coming Soon

Purchase Type For Sale

Square Footage 2,484 sqft

Price per Sqft $215

Subdivision Fairway Farms

MLS Listing ID 3542655

Bedrooms 3

Full Baths 2

Half Baths 1

HOA Fees $135/qua

HOA Y/N Yes

Year Built 2020

Annual Tax Amount $2,620

Lot Size 9,147 Sqft

Acres 0.21

Property Sub-Type Single Family Residence

Property Description

Welcome to one of Fairway Farms true gems, a 2020-built, one-owner home sitting on a coveted corner lot in one of Sumner County's most sought-after communities. The large front porch is a standout feature from the moment you arrive, offering the perfect spot to unwind and take in the evening sunset. Inside, this 2,484 square foot home offers 3 bedrooms, a private study, 2.5 baths, and a bonus room with its own closet that could easily be converted to a 4th bedroom with a minor renovation. The chef's kitchen impresses with white cabinetry, granite countertops, a new backsplash, gas range, wall oven, and hood vent, while the gas-vented fireplace anchors the main living space beautifully. The owners' suite upstairs is a true retreat with a massive walk-in closet and ensuite bath featuring double vanities, double shower heads, a Roman tile shower, and a bench seat. Out back, enjoy a covered patio, an additional concrete pad, a hot tub, and a natural gas grill with a dedicated gas line, all of which convey with the home. The white vinyl privacy fence encloses a generous corner lot yard that is a blank canvas for a pool, garden, play set, or whatever fits your lifestyle. Over $69,000 in design center upgrades, permanent Trim Lights already installed for the Holidays, a tankless water heater, a 2-car attached front entry garage, and access to a stunning community pool make this one a must-see. Zoned for Liberty Creek Middle and High School. All carpet will be replaced, and new buyer will be able to select from 3 predetermined carpet samples!

Location

State TN

County Sumner County

Interior

Interior Features Ceiling Fan(s), Extra Closets, Hot Tub, Open Floorplan, Pantry, High Speed Internet, Kitchen Island

Heating Central

Cooling Central Air

Flooring Carpet, Luxury Vinyl, Tile

Fireplaces Number 1

Fireplace Y

Appliance Built-In Electric Oven, Gas Range, Dishwasher, Microwave, Refrigerator, Stainless Steel Appliance(s)

Exterior

Exterior Feature Gas Grill, Smart Light(s)

Garage Spaces 2.0

Utilities Available Water Available, Cable Connected

Amenities Available Clubhouse, Playground, Pool, Sidewalks

View Y/N false

Roof Type Shingle

Private Pool false

Building

Lot Description Corner Lot, Level

Story 2

Sewer Public Sewer

Water Public

Structure Type Hardboard Siding,Brick

New Construction false

Schools

Elementary Schools Howard Elementary

Middle Schools Liberty Creek Middle School

High Schools Liberty Creek High School

Others

HOA Fee Include Maintenance Grounds,Recreation Facilities

Senior Community false

Special Listing Condition Standard


RealTracs IDX

Nearby Locations

GET MORE INFORMATION

Name

Name

Phone*

Phone

Message

Message
Lee Eubanks

+1(888) 519-5113

lee.eubanks@exprealty.com

Go tour this home

433 Rosy Dale Dr