


214 Westland St Portland, TN 37148
3 Beds
2 Baths
1,244 SqFt
UPDATED:
Key Details
Property Type Single Family Home
Sub Type Single Family Residence
Listing Status Active
Purchase Type For Sale
Square Footage 1,244 sqft
Price per Sqft $265
Subdivision James Mcglothlin Pro
MLS Listing ID 3542682
Bedrooms 3
Full Baths 2
HOA Y/N No
Year Built 2001
Annual Tax Amount $1,570
Lot Size 0.470 Acres
Acres 0.47
Lot Dimensions 68.69 X 200 IRR
Property Sub-Type Single Family Residence
Property Description
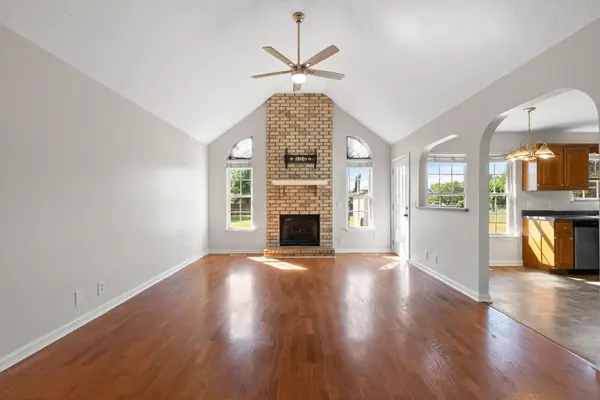
Welcome to this 3-bedroom home with a desirable split floor plan, where comfort meets convenience! Thoughtfully updated and move-in ready, this home features a newer HVAC system, roof, fresh paint, carpet, appliances, and fixtures—so you can spend less time worrying about updates and more time enjoying your new home.
The spacious layout offers room to spread out, while the large fenced backyard is ready for weekend barbecues, pets, playtime, gardening, or simply kicking back and enjoying a little outdoor space of your own.
And the location? Hard to beat! You're close to town, restaurants, shopping, and schools, putting everyday essentials and local favorites just minutes away.
Updated, spacious, conveniently located, and backyard-ready—this one checks a lot of boxes! Come see why this Portland home deserves a spot at the top of your list. 🏡✨
Location
State TN
County Sumner County
Rooms
Main Level Bedrooms 3
Interior
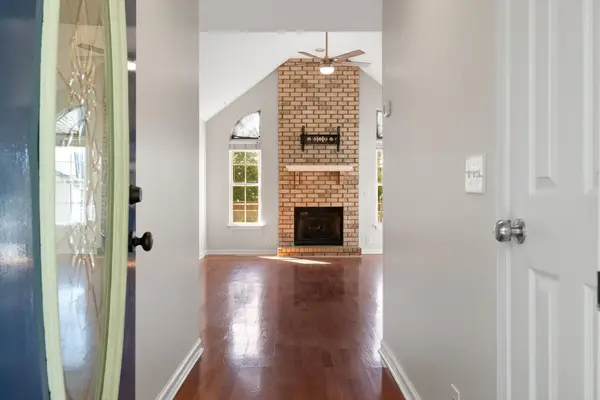
Interior Features Ceiling Fan(s), Entrance Foyer, Extra Closets, Walk-In Closet(s)
Heating Central, Electric
Cooling Central Air, Electric
Flooring Carpet, Wood
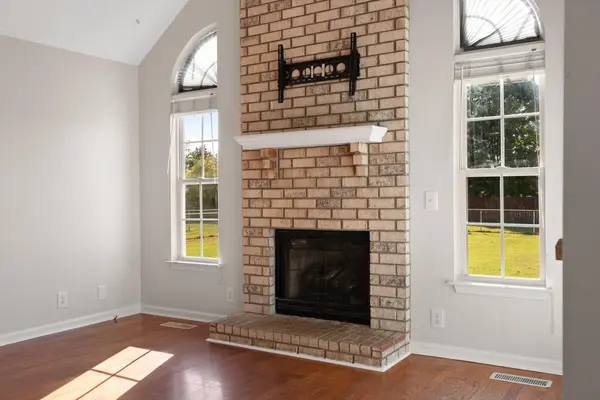
Fireplaces Number 1
Fireplace Y
Appliance Electric Oven, Dishwasher, Disposal, Microwave, Refrigerator
Exterior
Garage Spaces 1.0
Utilities Available Electricity Available, Water Available
View Y/N false
Private Pool false
Building
Story 1
Sewer Public Sewer
Water Public
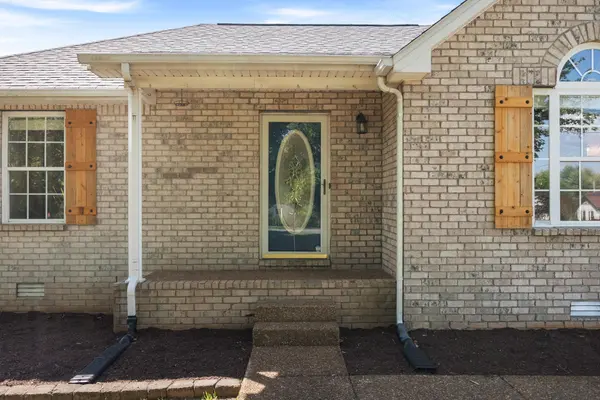
Structure Type Brick,Vinyl Siding
New Construction false
Schools
Elementary Schools Watt Hardison Elementary
Middle Schools Portland East Middle School
High Schools Portland High School
Others
Senior Community false
Special Listing Condition Standard

Nearby Locations
GET MORE INFORMATION
