

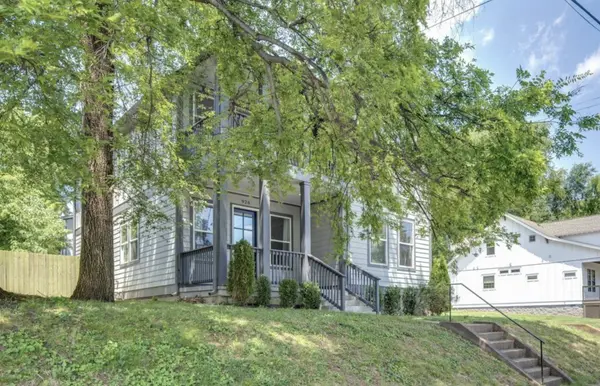

928 N 6th St Nashville, TN 37207
5 Beds
5 Baths
2,480 SqFt
UPDATED:
Key Details
Property Type Single Family Home
Sub Type Single Family Residence
Listing Status Active
Purchase Type For Sale
Square Footage 2,480 sqft
Price per Sqft $504
Subdivision Sharpe & Crutcher
MLS Listing ID 3542688
Bedrooms 5
Full Baths 4
Half Baths 1
HOA Y/N No
Year Built 2018
Annual Tax Amount $8,476
Lot Size 7,840 Sqft
Acres 0.18
Lot Dimensions 48 X 165
Property Sub-Type Single Family Residence
Property Description
Welcome to **928 N 6th Street**, a rare opportunity offering a spacious main residence plus a completely separate detached apartment—ideal for investors, owner-occupants, multi-generational living, or anyone looking to generate additional rental income.
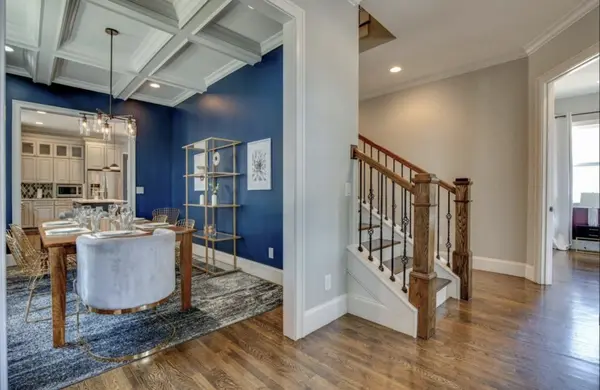
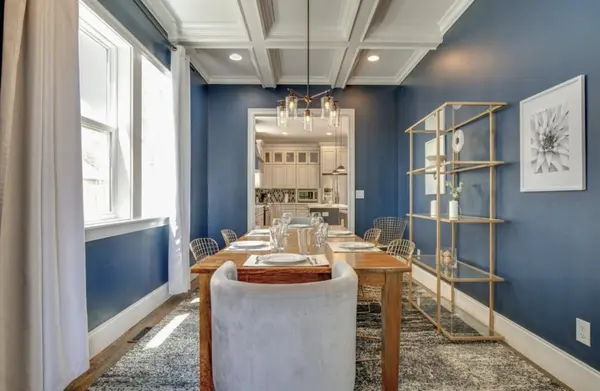
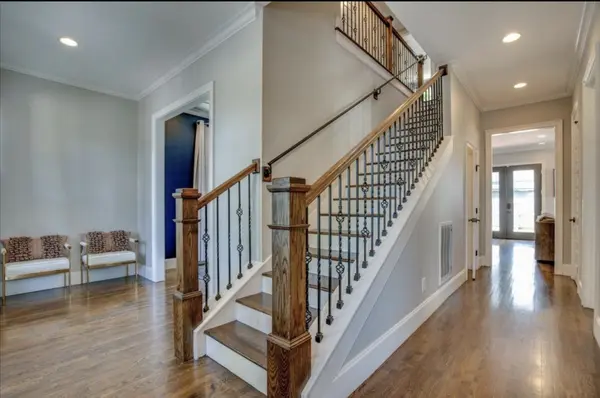
The **main home features 5 bedrooms, 3.5 bathrooms, and approximately 2,480 square feet** of living space, providing plenty of room for comfortable everyday living.
Adding tremendous value is the **detached 2-bedroom, 1-bath apartment located above the garage**, offering approximately **700 additional square feet** of separate living space. With its separation from the main residence, the apartment provides an excellent opportunity for **rental income, long-term tenants, guests, extended family, or a private work-from-home space**.
Together, the property offers approximately **3,180 square feet of living space, 7 bedrooms, and 4.5 bathrooms** between the two residences.
Located in Nashville's **37207** area with convenient access to **Downtown Nashville, East Nashville, restaurants, entertainment, and major roadways**, this property combines location with exceptional versatility.
**Live in the main house and generate income from the apartment, or take advantage of both living spaces as an investment property.** Opportunities offering this much flexibility and built-in income potential in Nashville are hard to find.
Schedule your private showing and discover everything **928 N 6th Street** has to offer!
Location
State TN
County Davidson County
Rooms
Main Level Bedrooms 1
Interior
Interior Features High Speed Internet
Heating Central, Electric
Cooling Attic Fan, Ceiling Fan(s), Central Air, Electric
Flooring Wood
Fireplace N
Appliance Electric Oven, Electric Range, Trash Compactor, Dishwasher, Disposal, Dryer, Ice Maker, Microwave, Refrigerator, Stainless Steel Appliance(s), Washer
Exterior
Garage Spaces 2.0
Utilities Available Electricity Available, Water Available
View Y/N false
Roof Type Asphalt
Private Pool false
Building
Story 2
Sewer Public Sewer
Water Public
Structure Type Block,Hardboard Siding
New Construction false
Schools
Elementary Schools Ida B. Wells Elementary
Middle Schools Jere Baxter Middle
High Schools Maplewood Comp High School
Others
Senior Community false
Special Listing Condition Standard

Nearby Locations
GET MORE INFORMATION
