
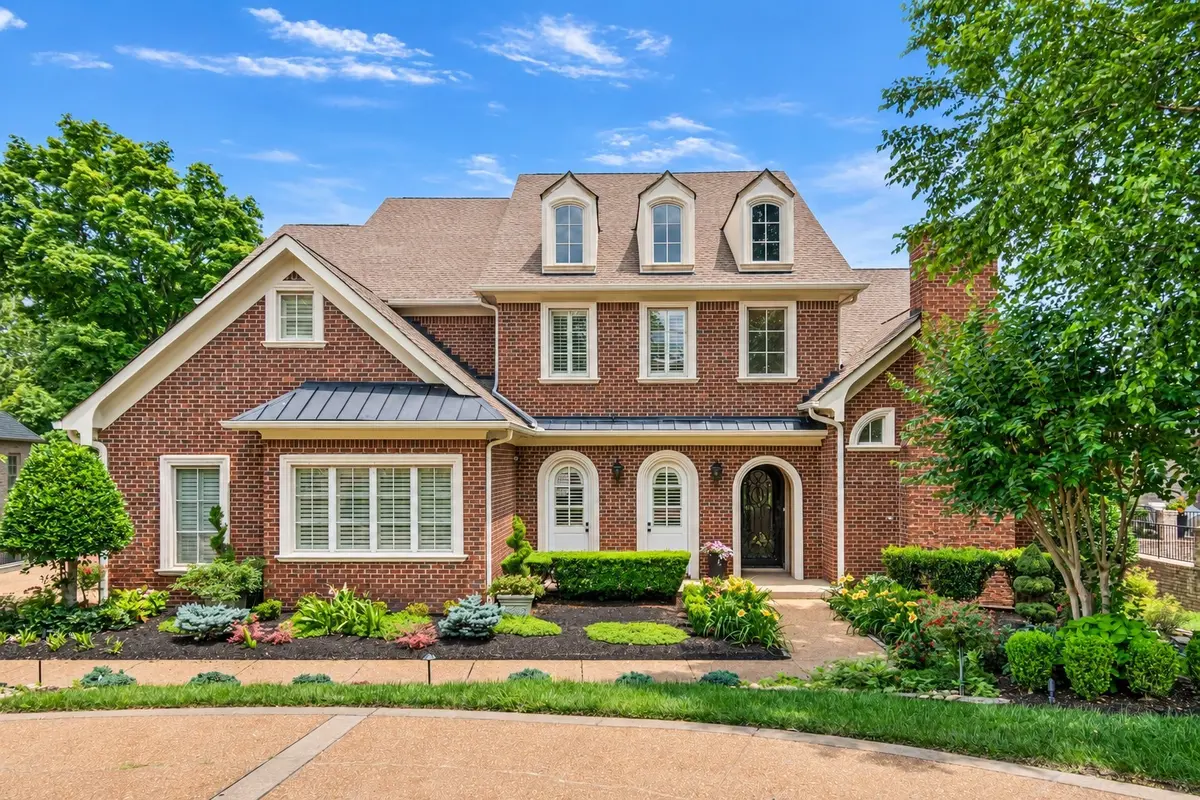

90 Governors Way Brentwood, TN 37027
5 Beds
6 Baths
7,737 SqFt
UPDATED:
Key Details
Property Type Single Family Home
Sub Type Single Family Residence
Listing Status Coming Soon
Purchase Type For Sale
Square Footage 7,737 sqft
Price per Sqft $239
Subdivision Governors Club The Ph 8
MLS Listing ID 3542691
Bedrooms 5
Full Baths 4
Half Baths 2
HOA Fees $443/mo
HOA Y/N Yes
Year Built 2007
Annual Tax Amount $7,172
Lot Size 0.350 Acres
Acres 0.35
Lot Dimensions 96 X 144
Property Sub-Type Single Family Residence
Property Description
The kitchen is designed for gathering with granite countertops, bar seating, JennAir 6-burner gas cooktop, double ovens, walk-in pantry and butler's pantry, all open to a sun-filled breakfast area and family room. The main-level primary suite features hardwood floors, a custom walk-in closet and spacious bath with jetted tub and separate tiled shower. A second bedroom suite on the main level adds versatility for guests or multigenerational living. Upstairs are two additional bedrooms with a Jack-and-Jill bath plus a large bonus room with wet bar and half bath.
The finished walk-out basement expands the possibilities with a guest bedroom suite, media room, exercise room, den with fireplace, flex space, kitchenette, additional living area, storage and storm shelter, creating an ideal setup for an in-law or extended-stay suite. Outside, enjoy a covered porch, fenced backyard and 3-car side-entry garage. Governors Club residents enjoy 24-hour gated security, community pool, fitness center, tennis courts and access to Historic Pleasant Hill mansion. Golf and social memberships are separately available at The Governors Club, home to a private Arnold Palmer-designed 18-hole golf course. Zoned for Crockett Elementary, Woodland Middle and Ravenwood High,
90 Governors Way offers luxury, space and resort-style living in Brentwood, TN.
Professional Pictures Coming Soon!
Location
State TN
County Williamson County
Rooms
Main Level Bedrooms 2
Interior
Interior Features Built-in Features, Ceiling Fan(s), Entrance Foyer, High Ceilings, In-Law Floorplan, Open Floorplan, Pantry, Walk-In Closet(s), Wet Bar, High Speed Internet
Heating Central, Natural Gas
Cooling Ceiling Fan(s), Central Air, Electric
Flooring Carpet, Wood, Tile
Fireplaces Number 3
Fireplace Y
Appliance Double Oven, Electric Oven, Cooktop, Dishwasher, Dryer, Microwave, Refrigerator, Stainless Steel Appliance(s), Washer
Exterior
Garage Spaces 3.0
Utilities Available Electricity Available, Natural Gas Available, Water Available, Cable Connected
Amenities Available Clubhouse, Fitness Center, Gated, Golf Course, Playground, Pool, Tennis Court(s), Underground Utilities
View Y/N false
Roof Type Asphalt
Private Pool false
Building
Story 2
Sewer Public Sewer
Water Public
Structure Type Brick
New Construction false
Schools
Elementary Schools Crockett Elementary
Middle Schools Woodland Middle School
High Schools Ravenwood High School
Others
HOA Fee Include Maintenance Grounds,Recreation Facilities
Senior Community false
Special Listing Condition Standard

Nearby Locations
GET MORE INFORMATION
